Welcome to 18 Kingsview. This well maintained 4 bed 2 bath home sits on a beautiful lot with Large mature trees in a family friendly neighbourhood known as Ridgehill Manor. Houses don't come up for sale often here. Enjoy the peace and quiet that this neighbourhood offers while you sit on your front porch drinking your morning coffee. Inside you will find a formal living room centred around a beautiful wood burning fireplace great for family gatherings. On the main floor you will find a dining room, kitchen and 2 piece powder room and a separate entrance to your new open backyard perfect for kids and pets to run and play. Upstairs you have 4 generously sized bedrooms and a 4 piece bathrooms with updated shower and tub. In the basement you're greeted with a fully finished basement giving you added rec room space the potential for another bedroom and space for a small workshop. The possibilities are endless
For sale
C$799,900
18 Kingsview Blvd E, Brampton, ON L6Y 1C3
4beds
2baths
Single Family Residence
Built in ----
5,600 Square Feet Lot
$-- Zestimate®
C$--/sqft
C$-- HOA
What's special
- 5 days
- 11
- 0
Zillow last checked:
Listing updated:
Listed by:
Real Broker Ontario Ltd.
Source: TRREB,MLS®#: W14123380 Originating MLS®#: One Point Association of REALTORS
Facts & features
Interior
Bedrooms & bathrooms
- Bedrooms: 4
- Bathrooms: 2
Bedroom 2
- Level: Second
- Dimensions: 4.04 x 2.82
Bedroom 3
- Level: Second
- Dimensions: 3 x 3.08
Bedroom 4
- Level: Second
- Dimensions: 3.89 x 3.08
Bathroom
- Level: Main
- Dimensions: 1.31 x 1.4
Bathroom
- Level: Second
- Dimensions: 2.97 x 1.5
Laundry
- Level: Basement
- Dimensions: 3.69 x 4.88
Library
- Level: Basement
- Dimensions: 3.53 x 2.95
Living room
- Level: Main
- Dimensions: 3.73 x 5.08
Heating
- Forced Air, Gas
Cooling
- Central Air
Features
- Flooring: Carpet Free
- Basement: Full,Finished
- Has fireplace: Yes
- Fireplace features: Living Room, Wood Burning
Interior area
- Living area range: 1100-1500 null
Property
Parking
- Total spaces: 3
- Parking features: Garage
- Has garage: Yes
Features
- Stories: 2
- Pool features: None
Lot
- Size: 5,600 Square Feet
Details
- Additional structures: Garden Shed
- Parcel number: 140610113
Construction
Type & style
- Home type: SingleFamily
- Property subtype: Single Family Residence
Materials
- Brick
- Foundation: Concrete Block
- Roof: Asphalt Shingle
Utilities & green energy
- Sewer: Sewer
Community & HOA
Location
- Region: Brampton
Financial & listing details
- Annual tax amount: C$6,603
- Date on market: 10/28/2026
Price history
Price history is unavailable.
Public tax history
Tax history is unavailable.
Climate risks
Neighborhood: Brampton South
Nearby schools
GreatSchools rating
No schools nearby
We couldn't find any schools near this home.
Similar homes
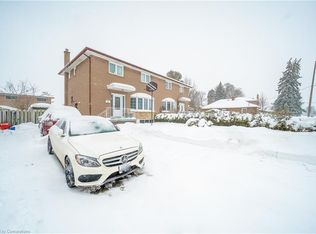
- C$849,0004 bd4 ba-- sqft59 Royce Ave, Brampton, ON L6Y 1J8For Sale
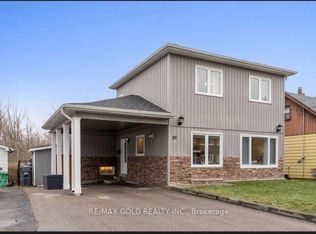 MLS ID #W14139640, RE/MAX GOLD REALTY INC.. TRREB
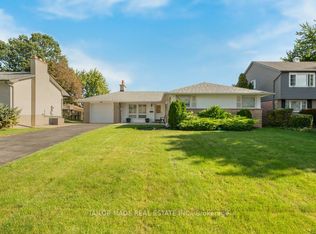
- C$799,9995 bd3 ba-- sqft10 Langwith Ct, Brampton, ON L6Y 1Z8For Sale
 MLS ID #W14106252, RE/MAX EXCELLENCE REAL ESTATE. TRREB
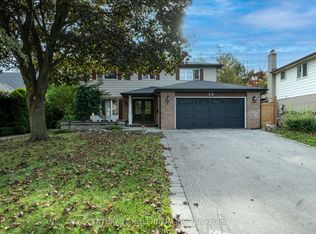
- C$839,0005 bd3 ba-- sqft60 Elliott St, Brampton, ON L6Y 1W1For Sale
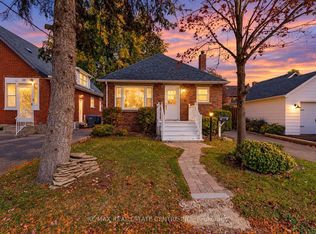 MLS ID #W14123828, RE/MAX REAL ESTATE CENTRE INC.. TRREB
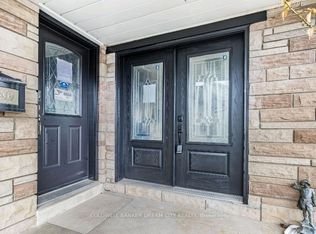
- C$795,0004 bd3 ba-- sqft117 Mill St S, Brampton, ON L6Y 1T4For Sale
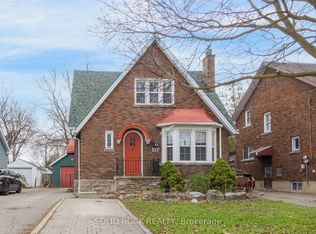 MLS ID #W13798068, SOLID ROCK REALTY. TRREB
