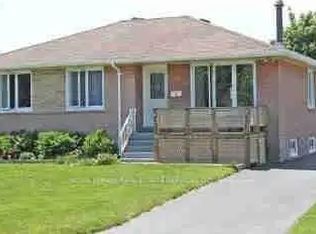
*Great opportunity for homeowners and investors! Spacious 4+3 Bedroom Bungalow with Legal Basement & Inground Pool! Main floor features 4 bedrooms, 2 full baths, living/dining area & kitchen. Lower level has secondary dwelling Legal 3-bedroom basement apartment with side entrance offers 2 full baths & excellent rental. Currently generating approx. $7,000/month rental income. Numerous updates include newer windows, fresh paint/trim, 2019 roof, 2019 garage door, 2020 gutter guards, updated electrical panel. Enjoy the private 16' x 32' inground concrete pool, Pool Repainted In 2022. Pool Pump 2013. large backyard and 7 parking spaces (6 driveway + 1 garage). Spacious lot with potential for future garden suite, subject to approvals. Close to schools, parks, shopping & amenities. Must see!
For sale
C$979,000
58 Kingsmere Cres, Brampton, ON L6X 1Z4
7beds
4baths
Single Family Residence
Built in ----
7,800 Square Feet Lot
$-- Zestimate®
C$--/sqft
C$-- HOA
What's special
- 27 days
- 8
- 0
Zillow last checked:
Listing updated:
Listed by:
RE/MAX GOLD REALTY INC.
Source: TRREB,MLS®#: W13788040 Originating MLS®#: Toronto Regional Real Estate Board
Originating MLS®#: Toronto Regional Real Estate BoardFacts & features
Interior
Bedrooms & bathrooms
- Bedrooms: 7
- Bathrooms: 4
Primary bedroom
- Level: Main
- Dimensions: 2.92 x 4.14
Primary bedroom
- Level: Main
- Dimensions: 0 x 0
Primary bedroom
- Level: Lower
- Dimensions: 0 x 0
Bedroom
- Level: Basement
- Dimensions: 5.61 x 2.26
Bedroom
- Level: Basement
- Dimensions: 6.5 x 3.15
Bedroom 2
- Level: Main
- Dimensions: 2.87 x 2.74
Bedroom 2
- Level: Lower
- Dimensions: 0 x 0
Bedroom 2
- Level: Main
- Dimensions: 0 x 0
Bedroom 3
- Level: Main
- Dimensions: 2.95 x 2.64
Bedroom 3
- Level: Lower
- Dimensions: 0 x 0
Bedroom 3
- Level: Main
- Dimensions: 0 x 0
Bedroom 4
- Level: Main
- Dimensions: 0 x 0
Bedroom 4
- Level: Main
- Dimensions: 2.92 x 2.46
Dining room
- Level: Main
- Dimensions: 6.78 x 3.38
Kitchen
- Level: Main
- Dimensions: 0 x 0
Kitchen
- Level: Lower
- Dimensions: 0 x 0
Kitchen
- Level: Main
- Dimensions: 2.97 x 2.31
Living room
- Level: Main
- Dimensions: 6.78 x 3.38
Living room
- Level: Lower
- Dimensions: 0 x 0
Recreation
- Level: Basement
- Dimensions: 6.5 x 3.15
Heating
- Forced Air, Gas
Cooling
- Central Air
Appliances
- Included: Water Heater
Features
- Primary Bedroom - Main Floor
- Basement: Apartment,Separate Entrance
- Has fireplace: No
Interior area
- Living area range: 1100-1500 null
Property
Parking
- Total spaces: 6
- Parking features: Private, Private Double, Available
- Has garage: Yes
Accessibility
- Accessibility features: None
Features
- Patio & porch: Porch, Patio
- Has private pool: Yes
- Pool features: Indoor
- Has spa: Yes
- Spa features: Hot Tub
- Has view: Yes
- View description: Clear, Pool
Lot
- Size: 7,800 Square Feet
- Features: Park, Public Transit, Rec./Commun.Centre, School, Rectangular Lot
- Topography: Level
Details
- Additional structures: Shed
- Parcel number: 141060112
Construction
Type & style
- Home type: SingleFamily
- Architectural style: Bungalow
- Property subtype: Single Family Residence
Materials
- Brick, Wood
- Foundation: Concrete Block
- Roof: Asphalt Shingle
Utilities & green energy
- Sewer: Sewer
- Water: None
Community & HOA
Community
- Security: None
Location
- Region: Brampton
Financial & listing details
- Annual tax amount: C$6,693
- Date on market: 9/15/2026
Price history
Price history is unavailable.
Public tax history
Tax history is unavailable.
Climate risks
Neighborhood: Northwood Park
Nearby schools
GreatSchools rating
No schools nearby
We couldn't find any schools near this home.

Similar homes
- C$888,8886 bd4 ba-- sqft67 Campbell Dr, Brampton, ON L6X 2H8For Sale
 MLS ID #W13833794, ROYAL LEPAGE URBAN REALTY. TRREB
 - C$1,038,0006 bd4 ba-- sqft20 Arjay Trl, Brampton, ON L6X 4L9For Sale
 MLS ID #W13799322, HOMELIFE NEW WORLD REALTY INC.. TRREB
 - C$899,9005 bd3 ba-- sqft62 Rosedale Ave W, Brampton, ON L6X 1K1For Sale
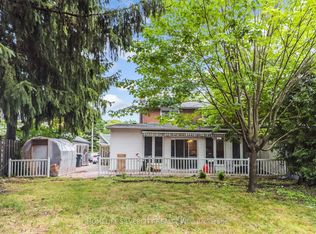 MLS ID #W13535342, HOMELIFE SILVERCITY REALTY INC.. TRREB
 - C$1,099,9007 bd4 ba-- sqft72 Lockwood Rd, Brampton, ON L6Y 5C6For Sale
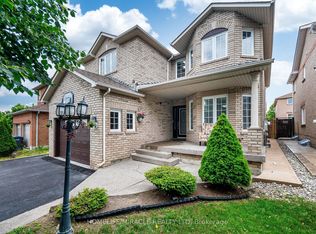 MLS ID #W13548202, HOMELIFE/MIRACLE REALTY LTD. TRREB
