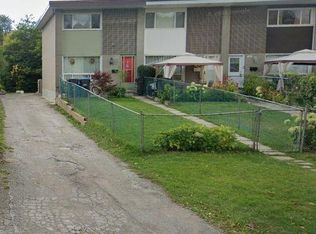
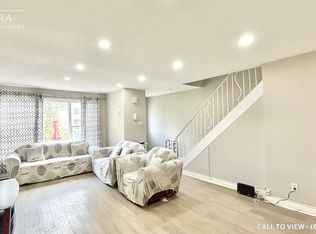
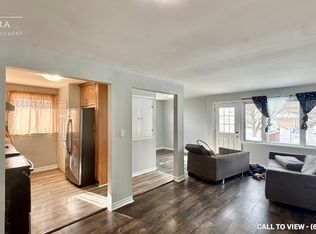
Stunning All-Brick Home Offering A Warm & Inviting Atmosphere! Well-Appointed Kitchen With Abundant Cabinetry, Convenient Pantry, Quartz Countertops & Quartz Backsplash, S/S Fridge & Stove, And Beautiful Porcelain Tile Flooring. Spacious Living Room With An Abundance Of Pot Lights & Separate Dining Area. Three Generously Sized Bedrooms, Updated Washrooms & Convenient Main-Floor Laundry. Vinyl Windows & Carpet-Free Living With Durable Laminate Flooring Throughout. A Great Blend Of Style, Comfort & Functionality!
For sale
C$720,000
96 Corby Cres, Brampton, ON L6Y 1H1
5beds
3baths
Single Family Residence
Built in ----
3,042 Square Feet Lot
$-- Zestimate®
C$--/sqft
C$-- HOA
What's special
Stunning all-brick homeWarm and inviting atmosphereWell-appointed kitchenAbundant cabinetryConvenient pantryQuartz countertopsQuartz backsplash
- 4 days
- 2
- 0
Zillow last checked:
Listing updated:
Listed by:
CENTURY 21 PEOPLE`S CHOICE REALTY INC.
Source: TRREB,MLS®#: W13794446 Originating MLS®#: Toronto Regional Real Estate Board
Originating MLS®#: Toronto Regional Real Estate BoardFacts & features
Interior
Bedrooms & bathrooms
- Bedrooms: 5
- Bathrooms: 3
Primary bedroom
- Description: Primary Bedroom
- Level: Main
- Area: 14.58 Square Meters
- Area source: Other
- Dimensions: 3.60 x 4.05
Bedroom
- Description: Bedroom
- Level: Main
- Area: 8.42 Square Meters
- Area source: Other
- Dimensions: 2.47 x 3.41
Bedroom
- Description: Bedroom
- Level: Main
- Area: 7.59 Square Meters
- Area source: Other
- Dimensions: 2.80 x 2.71
Dining room
- Description: Dining Room
- Level: Main
- Area: 6.92 Square Meters
- Area source: Other
- Dimensions: 2.47 x 2.80
Kitchen
- Description: Kitchen
- Level: Main
- Area: 8.63 Square Meters
- Area source: Other
- Dimensions: 3.05 x 2.83
Living room
- Description: Living Room
- Level: Main
- Area: 19.43 Square Meters
- Area source: Other
- Dimensions: 6.37 x 3.05
Heating
- Forced Air, Gas
Cooling
- Central Air
Features
- Flooring: Carpet Free
- Basement: Apartment,Separate Entrance
- Has fireplace: No
Interior area
- Living area range: 700-1100 null
Property
Parking
- Total spaces: 7
- Parking features: Private
- Has attached garage: Yes
Features
- Pool features: None
- Waterfront features: None
Lot
- Size: 3,042 Square Feet
- Features: Hospital, Park, Ravine
Details
- Parcel number: 140630315
Construction
Type & style
- Home type: SingleFamily
- Architectural style: Bungalow
- Property subtype: Single Family Residence
- Attached to another structure: Yes
Materials
- Brick
- Foundation: Concrete
- Roof: Shingle
Utilities & green energy
- Sewer: Sewer
Community & HOA
Location
- Region: Brampton
Financial & listing details
- Annual tax amount: C$5,355
- Date on market: 9/16/2026
Price history
Price history is unavailable.
Public tax history
Tax history is unavailable.
Climate risks
Neighborhood: Brampton South
Nearby schools
GreatSchools rating
No schools nearby
We couldn't find any schools near this home.
Similar homes
- C$749,9005 bd2 ba-- sqft182 McMurchy Ave S, Brampton, ON L6Y 1Y9For Sale
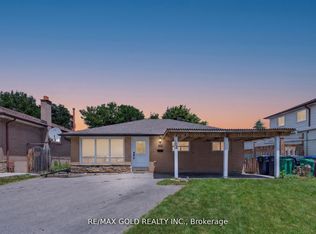 MLS ID #W13785674, RE/MAX GOLD REALTY INC.. TRREB
 - C$795,0004 bd3 ba-- sqft117 Mill St S, Brampton, ON L6Y 1T4For Sale
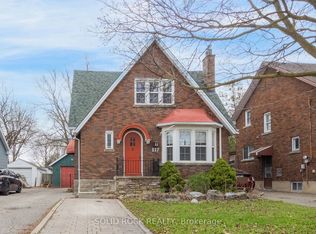 MLS ID #W13798068, SOLID ROCK REALTY. TRREB
 - C$879,0005 bd2 ba-- sqft94 Harold St, Brampton, ON L6Y 1E6For Sale
 MLS ID #W13794878, SUTTON GROUP REALTY SYSTEMS INC.. TRREB
 - C$674,9002 bd1 ba-- sqft27 Royce Ave, Brampton, ON L6Y 1J6For Sale
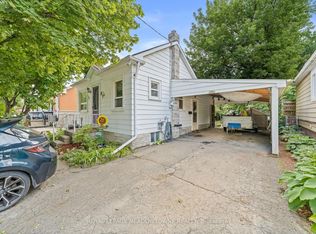 MLS ID #W13802674, ROYAL LEPAGE MEADOWTOWNE REALTY. TRREB
