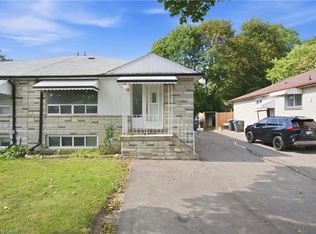
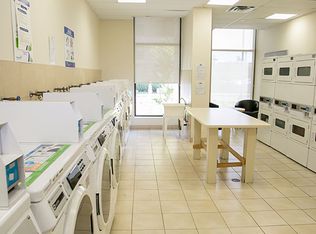
Discover the possibilities at 16 Avondale Blvd! This inviting semi-detached bungalow offers a versatile 3+2 bedroom layout, 2 Full washrooms combining comfortable living spaces with room to accommodate your family's evolving needs. The main floor features three well-proportioned bedrooms, a welcoming living area, a functional kitchen and a full bathroom. The basement has side entrance and it offers excellent potential to create a third bedroom, subject to the necessary approvals and requirements. Whether you're accommodating a growing family, welcoming extended family or looking for additional space to suit your lifestyle, this home offers plenty of flexibility and possibilities. Located in an established Brampton neighbourhood, the property provides convenient access to Highway 401, major commuting routes, public transit, schools, parks, shopping, restaurants and everyday amenities. Recent improvements include New Kitchen Countertop on main floor and also in basement Laundary area (2026), Pothlights in Living/Dining area and in Kitchen (2026), Bedrooms and Kitchen Windows (2023), and fresh interior paint (2026), Mainfloor and Basement Washrooms Updated (2026), creating a clean, refreshed and move-in-ready home. It offers a compelling combination of space, flexibility and connectivity in an established neighborhood.
For sale
C$749,000
16 Avondale Blvd, Brampton, ON L6T 1H3
3beds
1,065sqft
Single Family Residence, Residential
Built in ----
3,850 Square Feet Lot
$-- Zestimate®
C$703/sqft
C$-- HOA
What's special
Three well-proportioned bedroomsFunctional kitchenBedrooms and kitchen windowsFresh interior paint
- 3 days
- 18
- 0
Zillow last checked:
Listing updated:
Listed by:
Arun Kaushal, Salesperson,
RED AND WHITE REALTY INC.
Source: ITSO,MLS®#: 40875158Originating MLS®#: Cornerstone Association of REALTORS®
Facts & features
Interior
Bedrooms & bathrooms
- Bedrooms: 3
- Bathrooms: 2
- Full bathrooms: 2
- Main level bathrooms: 1
- Main level bedrooms: 3
Other
- Level: Main
Bedroom
- Level: Main
Bedroom
- Level: Main
Bathroom
- Features: 3-Piece
- Level: Main
Bathroom
- Features: 3-Piece
- Level: Basement
Dining room
- Level: Main
Kitchen
- Level: Main
Living room
- Level: Main
Heating
- Forced Air
Cooling
- Central Air
Appliances
- Included: Dishwasher, Dryer, Range Hood, Refrigerator, Stove, Washer
Features
- Ceiling Fan(s), Water Meter
- Basement: Full,Finished
- Has fireplace: No
Interior area
- Total structure area: 1,955
- Total interior livable area: 1,065 sqft
- Finished area above ground: 1,065
- Finished area below ground: 890
Video & virtual tour
Property
Parking
- Total spaces: 4
- Parking features: Outside/Surface/Open
- Uncovered spaces: 4
Features
- Stories: 1
- Frontage type: East
- Frontage length: 35.00
Lot
- Size: 3,850 Square Feet
- Dimensions: 35 x 110
- Features: Urban, Ample Parking, Business Centre, Highway Access, Hospital, Major Anchor, Major Highway, Open Spaces, Park, Playground Nearby, Public Transit, Schools, Shopping Nearby, Trails
Details
- Parcel number: 141640609
- Zoning: RM
Construction
Type & style
- Home type: SingleFamily
- Architectural style: Bungalow
- Property subtype: Single Family Residence, Residential
- Attached to another structure: Yes
Materials
- Brick
- Foundation: Poured Concrete
- Roof: Asphalt Shing
Condition
- 31-50 Years
- New construction: No
Utilities & green energy
- Sewer: Sewer (Municipal)
- Water: Municipal-Metered
Community & HOA
Community
- Security: Smoke Detector
Location
- Region: Brampton
Financial & listing details
- Price per square foot: C$703/sqft
- Annual tax amount: C$4,562
- Date on market: 10/31/2026
- Inclusions: Dishwasher, Dryer, Range Hood, Refrigerator, Smoke Detector, Stove, Washer
Price history
| Date | Event | Price |
|---|---|---|
| 10/31/2026 | Listed for sale | C$749,000C$703/sqft |
Source: ITSO #40875158 Report a problem | ||
Public tax history
Tax history is unavailable.
Climate risks
Neighborhood: Avondale
Nearby schools
GreatSchools rating
No schools nearby
We couldn't find any schools near this home.


Similar homes
- C$739,0003 bd2 ba1k sqft3 Cumbrian Ct, Brampton, ON L6X 2J7For Sale
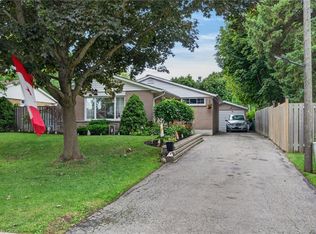 MLS ID #40868209, John Waldock, Salesperson, RE/MAX Escarpment Realty Inc.. ITSO
- C$615,0004 bd3 ba1.2k sqft13 Holmstead Ct, Brampton, ON L6S 1R9For Sale
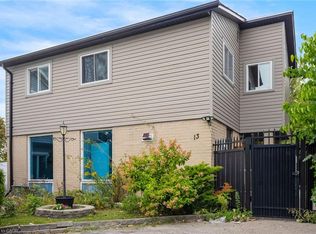 MLS ID #40855380, Shannon Sullivan, Broker, RE/MAX Escarpment Realty Inc.. ITSO
- C$839,9003 bd3 ba1.5k sqft19 Horned Owl Dr, Brampton, ON L6R 1C6For Sale
 MLS ID #40872488, Sofia Fischman, Broker, eXp Realty. ITSO
- C$899,9996 bd4 ba1.5k sqft52 Charters Rd, Brampton, ON L6V 2S5For Sale
 MLS ID #40860493, Bella Balwinder Chouhan, Broker, Re/Max SKYWAY REALTY INC. ITSO
