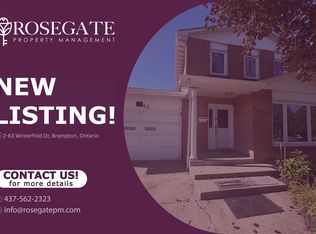
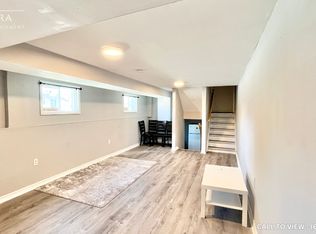
Welcome to this spacious 5 Level Backsplit located in one of central Brampton's most established neighbourhoods with easy access to schools, parks, shopping, transit. Excellent Opportunity Well Maintained Home With Hardwood Foors Access To The Garage Above Grade Family Room Walkout To Deck & Beautiful Garden Finished Basement & Much More
For sale
C$599,000
66 Hockley Path, Brampton, ON L6V 3R3
4beds
3baths
Single Family Residence
Built in ----
3,000 Square Feet Lot
$-- Zestimate®
C$--/sqft
C$-- HOA
What's special
Above grade family roomWalkout to deckBeautiful gardenFinished basement
- 1 day
- 19
- 0
Zillow last checked:
Listing updated:
Listed by:
RE/MAX REALTY SERVICES INC.
Source: TRREB,MLS®#: W14084198 Originating MLS®#: Toronto Regional Real Estate Board
Originating MLS®#: Toronto Regional Real Estate BoardFacts & features
Interior
Bedrooms & bathrooms
- Bedrooms: 4
- Bathrooms: 3
Primary bedroom
- Description: Primary Bedroom
- Level: Second
- Area: 16.73 Square Meters
- Area source: Other
- Dimensions: 4.57 x 3.66
Bedroom
- Description: Bedroom
- Level: Basement
- Area: 15.31 Square Meters
- Area source: Other
- Dimensions: 3.35 x 4.57
Bedroom 2
- Description: Bedroom 2
- Level: Second
- Area: 11.2 Square Meters
- Area source: Other
- Dimensions: 2.45 x 4.57
Bedroom 3
- Description: Bedroom 3
- Level: Second
- Area: 9.28 Square Meters
- Area source: Other
- Dimensions: 3.20 x 2.90
Breakfast
- Level: Main
- Dimensions: 5.03 x 2.3
Dining room
- Description: Dining Room
- Level: Ground
- Area: 8.71 Square Meters
- Area source: Other
- Dimensions: 2.60 x 3.35
Family room
- Description: Family Room
- Level: Lower
- Area: 20.88 Square Meters
- Area source: Other
- Dimensions: 4.57 x 4.57
Foyer
- Level: Main
- Dimensions: 5.03 x 2.5
Kitchen
- Description: Kitchen
- Level: Main
- Area: 11.57 Square Meters
- Area source: Other
- Dimensions: 5.03 x 2.30
Laundry
- Description: Laundry
- Level: Basement
- Area: 13.02 Square Meters
- Area source: Other
- Dimensions: 4.27 x 3.05
Living room
- Description: Living Room
- Level: Upper
- Area: 20.88 Square Meters
- Area source: Other
- Dimensions: 4.57 x 4.57
Heating
- Forced Air, Gas
Cooling
- Central Air
Features
- Separate Heating Controls
- Basement: Finished
- Has fireplace: Yes
Interior area
- Living area range: 1500-2000 null
Property
Parking
- Total spaces: 3
- Parking features: Private
- Has attached garage: Yes
Features
- Pool features: None
Lot
- Size: 3,000 Square Feet
- Features: Park, Public Transit
Details
- Parcel number: 141420354
Construction
Type & style
- Home type: SingleFamily
- Property subtype: Single Family Residence
Materials
- Brick, Wood
- Foundation: Concrete
- Roof: Asphalt Shingle
Utilities & green energy
- Sewer: Sewer
Community & HOA
Location
- Region: Brampton
Financial & listing details
- Annual tax amount: C$5,031
- Date on market: 10/15/2026
Price history
Price history is unavailable.
Public tax history
Tax history is unavailable.
Climate risks
Neighborhood: MADOC
Nearby schools
GreatSchools rating
No schools nearby
We couldn't find any schools near this home.

Similar homes
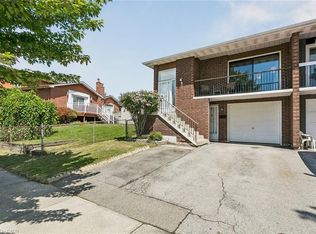
- C$749,9005 bd4 ba-- sqft33 Camberley Cres, Brampton, ON L6V 3L3For Sale
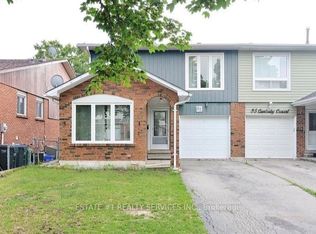 MLS ID #W14081808, ESTATE #1 REALTY SERVICES INC.. TRREB
 - C$869,0004 bd3 ba-- sqft35 Camberley Cres, Brampton, ON L6V 3L3For Sale
 MLS ID #W14016088, ROYAL LEPAGE FLOWER CITY REALTY. TRREB
 - C$729,0004 bd4 ba-- sqft117 Checkerberry Cres, Brampton, ON L6R 2S8For Sale
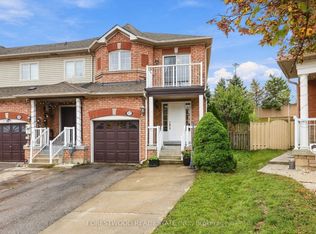 MLS ID #W14084886, FORESTWOOD REAL ESTATE INC.. TRREB
 - C$729,9005 bd3 ba-- sqft134 Hansen Rd N, Brampton, ON L6V 2G6For Sale
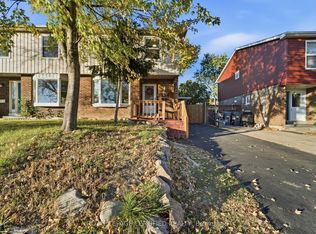 MLS ID #W14027940, ROYAL LEPAGE CERTIFIED REALTY. TRREB
