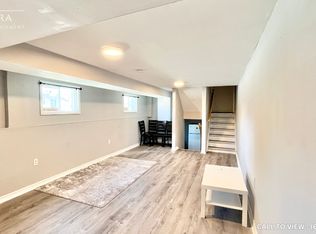
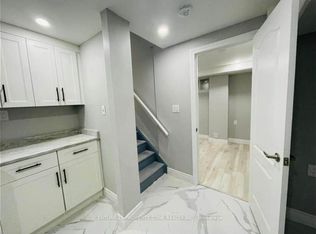
Welcome to this sprawling 5-level backsplit located in one of central Brampton’s most established neighbourhoods—steps to shopping, schools, transit, parks, and major highways. Set on a premium pie-shaped lot, this home offers a much larger backyard than typical area homes, providing incredible outdoor space for kids, pets, gardening, and hosting large gatherings! Inside, the home offers large principal rooms, three full washrooms, and a floor plan that provides exceptional flexibility for multi-generational living or extended families needing room to spread out. The main level features a bright, oversized living and dining area with a walkout to a large balcony, an eat-in kitchen, and three well-sized bedrooms served by a spacious full bathroom. The lower level includes two of the home’s four separate entrances, another full washroom, and a huge family room complete with a fireplace and a walkout to the expansive backyard with a wrap-around deck—perfect for entertaining and outdoor enjoyment. The centrally located laundry is easily accessible to all levels, adding everyday convenience. Another separate entrance from the front of the house leads to a terrific in-law suite, featuring a bedroom, full bathroom, kitchenette, and comfortable living space. This layout provides excellent potential for multi-suite living and provides excellent versatility for families seeking private or independent spaces. Throughout the home, you’ll also find a ton of valuable storage space on each level of the home. With five levels of living space, multiple entrances, and a rare oversized lot, this home is perfect for buyers seeking space, versatility, and long-term potential in a mature, central Brampton neighbourhood. A solid property offering endless possibilities for large families, investors, multi-generational living, or anyone looking to maximize the value of a flexible floorplan in a fantastic location.
For sale
C$809,000
5 Hockley Path, Brampton, ON L6V 3R2
4beds
2,302sqft
Single Family Residence, Residential
Built in ----
2,824 Square Feet Lot
$-- Zestimate®
C$351/sqft
C$-- HOA
What's special
Premium pie-shaped lotLarge principal roomsThree full washroomsEat-in kitchenThree well-sized bedroomsMultiple entrancesRare oversized lot
- 46 days
- 21
- 1
Zillow last checked:
Listing updated:
Listed by:
Amanda King, Broker Manager,
RE/MAX REAL ESTATE CENTRE INC.
Source: ITSO,MLS®#: 40855589Originating MLS®#: Cornerstone Association of REALTORS®
Facts & features
Interior
Bedrooms & bathrooms
- Bedrooms: 4
- Bathrooms: 3
- Full bathrooms: 3
- Main level bedrooms: 1
Other
- Level: Second
Bedroom
- Level: Second
Bedroom
- Level: Second
Bedroom
- Level: Main
Bathroom
- Features: 4-Piece
- Level: Second
Bathroom
- Features: 4-Piece
- Level: Lower
Bathroom
- Features: 3-Piece
- Level: Basement
Breakfast room
- Level: Upper
Dining room
- Level: Second
Family room
- Level: Lower
Kitchen
- Level: Upper
Kitchen
- Level: Basement
Laundry
- Level: Lower
Living room
- Level: Second
Sitting room
- Level: Basement
Storage
- Level: Main
Storage
- Level: Basement
Storage
- Level: Basement
Utility room
- Level: Basement
Heating
- Forced Air, Natural Gas
Cooling
- Central Air
Appliances
- Included: Dryer, Refrigerator, Stove, Washer
Features
- None
- Basement: Full,Finished
- Has fireplace: No
Interior area
- Total structure area: 2,302
- Total interior livable area: 2,302 sqft
- Finished area above ground: 2,302
Video & virtual tour
Property
Parking
- Total spaces: 4
- Parking features: Attached Garage, Private Drive Double Wide
- Attached garage spaces: 1
- Uncovered spaces: 3
Features
- Stories: 2
- Frontage type: East
- Frontage length: 25.68
Lot
- Size: 2,824 Square Feet
- Dimensions: 25.68 x 110
- Features: Urban, Greenbelt, Park, Public Transit, Schools, Shopping Nearby
Details
- Parcel number: 141420385
- Zoning: RMA
Construction
Type & style
- Home type: SingleFamily
- Architectural style: Backsplit
- Property subtype: Single Family Residence, Residential
- Attached to another structure: Yes
Materials
- Brick
- Roof: Asphalt Shing
Condition
- 31-50 Years
- New construction: No
Utilities & green energy
- Sewer: Sewer (Municipal)
- Water: Municipal
Community & HOA
Location
- Region: Brampton
Financial & listing details
- Price per square foot: C$351/sqft
- Annual tax amount: C$5,226
- Date on market: 8/21/2026
- Inclusions: Dryer, Refrigerator, Stove, Washer
- Exclusions: Greenhouse
Price history
| Date | Event | Price |
|---|---|---|
| 9/18/2026 | Price change | C$809,000-1.9%C$351/sqft |
Source:  TRREB #W13700448 Report a problem TRREB #W13700448 Report a problem | ||
| 8/21/2026 | Listed for sale | C$825,000C$358/sqft |
Source: TRREB #W13700448 Report a problem | ||
Public tax history
Tax history is unavailable.
Climate risks
Neighborhood: MADOC
Nearby schools
GreatSchools rating
No schools nearby
We couldn't find any schools near this home.


Similar homes
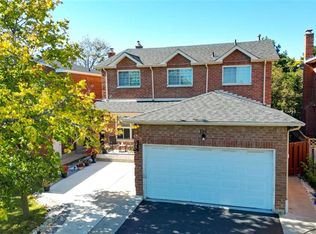
- C$799,0004 bd4 ba2.2k sqft124 Wexford Rd, Brampton, ON L6Z 2T4For Sale
 MLS ID #40866752, Kavi Sharma, Salesperson, SAVE MAX REAL ESTATE INC. ITSO
 - C$799,9004 bd2 ba2.5k sqft16 Wellington St E, Brampton, ON L6W 1Y2For Sale
 MLS ID #40846177, Leslie Brafield, Salesperson, RE/MAX Realty Specialists Inc.. ITSO
 - C$769,9904 bd2 ba1.6k sqft26 Jameson Cres, Brampton, ON L6S 3W3For Sale
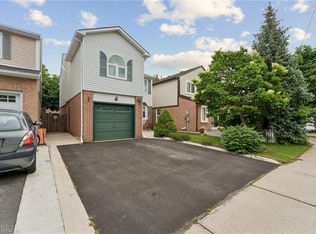 MLS ID #40867754, Amanda King, Broker Manager, RE/MAX REAL ESTATE CENTRE INC.. ITSO
 - C$729,0004 bd4 ba1.5k sqft128 Toba Cres, Brampton, ON L6Z 4R9For Sale
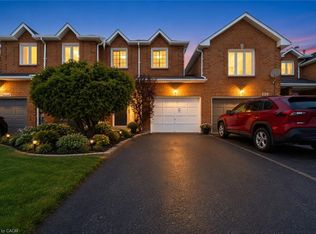 MLS ID #40858609, Bryan Jaskolka, Salesperson, Cmi Real Estate Inc. ITSO
