Downtown Brampton, Two Unit Dwelling, Registered With The City Of Brampton. Great Opportunity For Investors, And Multi Generational Families. Both Units Are Currently Tenanted And Have Separate Entrances. This Detached Century Home Has Total Parking For 4 Cars Which Includes A Single Car Garage. Separate Hydro Meters And Separate Electrical Breaker Panels. Buyer To Assume Tenants. Lower Level Tenants Pay $2000 Plus Hydro. Upper Unit Tenant Pays $1587 A Month Utilities Included. Landlord Pays Water, Gas And Upstairs Hydro. Tenants Are On Month To Month Lease. Tenants Would Like To Stay. Roof Replaced (2021), Skylight In Loft (2024), New Gas Meter (2024). This Home Is In A Prime Location Close To All Amenities. Walking Distance To Go Station, Gage Park And Local Shops And Restaurants. Excellent Investment Opportunity.
For sale
C$749,900
16 Wellington St E, Brampton, ON L6W 1Y2
4beds
2,520sqft
Single Family Residence, Residential
Built in 1905
7,257 Square Feet Lot
$-- Zestimate®
C$298/sqft
C$-- HOA
What's special
- 3 days
- 8
- 0
Zillow last checked:
Listing updated:
Listed by:
Leslie Brafield, Salesperson,
Re/Max Realty Specialists Inc.
Source: ITSO,MLS®#: 40871876Originating MLS®#: Cornerstone Association of REALTORS®
Facts & features
Interior
Bedrooms & bathrooms
- Bedrooms: 4
- Bathrooms: 2
- Full bathrooms: 2
- Main level bathrooms: 1
- Main level bedrooms: 2
Other
- Description: His And Her Closets, Hardwood Floor
- Features: Carpet Free, Hardwood Floor
- Level: Main
Bedroom
- Description: Hardwood Floors, Closet
- Features: Carpet Free, Hardwood Floor
- Level: Main
Other
- Description: Closet, Built In Unit
- Features: Carpet
- Level: Second
Bedroom
- Description: Closet
- Features: Carpet Free
- Level: Second
Bathroom
- Features: 4-Piece, Carpet Free
- Level: Main
Bathroom
- Features: 4-Piece, Carpet Free
- Level: Second
Dining room
- Description: Formal Room, Access To Deck, Hardwood Floors
- Features: Carpet Free, French Doors, Hardwood Floor, Walkout to Balcony/Deck
- Level: Main
Kitchen
- Description: B/I DW, Pantry, Lots Of Cupboards
- Features: Carpet Free, Double Vanity, Pantry
- Level: Main
Kitchen
- Description: Eat In Kitchen
- Features: Carpet Free, Enclosed, Vinyl Flooring
- Level: Second
Living room
- Description: Formal Room, Fireplace, Hardwood Floor
- Features: Carpet Free, Fireplace, Hardwood Floor
- Level: Second
Other
- Description: Formal Room, Hardwood Floors, Built In Cabinets/Shelving
- Features: Fireplace, Hardwood Floor
- Level: Main
Loft
- Description: Skylight
- Features: Carpet, Skylight
- Level: Third
Heating
- Natural Gas, Water Radiators
Cooling
- None
Appliances
- Included: Water Heater Owned, Dishwasher, Dryer, Hot Water Tank Owned, Refrigerator, Stove, Washer
Features
- Auto Garage Door Remote(s), Ceiling Fan(s), Separate Hydro Meters
- Windows: Skylight(s)
- Basement: Full,Unfinished
- Number of fireplaces: 2
- Fireplace features: Wood Burning
Interior area
- Total structure area: 2,520
- Total interior livable area: 2,520 sqft
- Finished area above ground: 2,520
Property
Parking
- Total spaces: 4
- Parking features: Detached Garage, Garage Door Opener, Private Drive Single Wide
- Garage spaces: 1
- Uncovered spaces: 3
Features
- Stories: 2
- Patio & porch: Deck, Porch
- Frontage type: North
- Frontage length: 61.50
Lot
- Size: 7,257 Square Feet
- Dimensions: 61.5 x 118
- Features: Urban, City Lot, Hospital, Library, Park, Place of Worship, Playground Nearby, Public Transit, Schools, Shopping Nearby
Details
- Additional structures: Shed(s)
- Parcel number: 140360082
- Zoning: R1B
Construction
Type & style
- Home type: SingleFamily
- Architectural style: Traditional
- Property subtype: Single Family Residence, Residential
Materials
- Brick
- Foundation: Stone
- Roof: Asphalt Shing
Condition
- 100+ Years
- New construction: No
- Year built: 1905
Utilities & green energy
- Sewer: Sewer (Municipal)
- Water: Municipal
Community & HOA
Community
- Security: Carbon Monoxide Detector, Smoke Detector, Carbon Monoxide Detector(s), Smoke Detector(s)
Location
- Region: Brampton
Financial & listing details
- Price per square foot: C$298/sqft
- Annual tax amount: C$8,209
- Date on market: 10/16/2026
- Inclusions: Carbon Monoxide Detector, Dishwasher, Dryer, Garage Door Opener, Hot Water Tank Owned, Refrigerator, Smoke Detector, Stove, Washer
Price history
| Date | Event | Price |
|---|---|---|
| 10/16/2026 | Price change | C$749,900-6.3%C$298/sqft |
Source:  TRREB #W14085890 Report a problem TRREB #W14085890 Report a problem | ||
| 7/7/2026 | Listed for sale | C$799,900C$317/sqft |
Source: TRREB #W13534260 Report a problem | ||
Public tax history
Tax history is unavailable.
Climate risks
Neighborhood: Downtown Brampton
Nearby schools
GreatSchools rating
No schools nearby
We couldn't find any schools near this home.
Similar homes
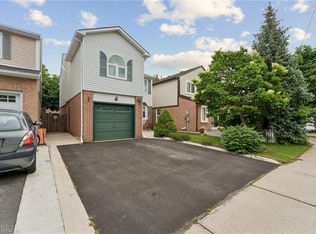
- C$769,9904 bd2 ba1.6k sqft26 Jameson Cres, Brampton, ON L6S 3W3For Sale
 MLS ID #40867754, Amanda King, Broker Manager, RE/MAX REAL ESTATE CENTRE INC.. ITSO
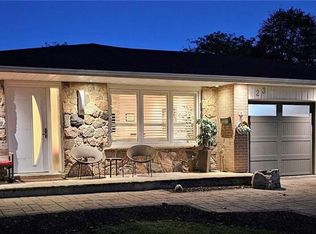
 - C$1,099,0003 bd3 ba2.4k sqft23 River View Dr, Brampton, ON L6W 2E6For Sale
 MLS ID #40868158, Jeff Ham, Salesperson, REVEL Realty Inc. ITSO
 - C$729,0004 bd4 ba1.5k sqft128 Toba Cres, Brampton, ON L6Z 4R9For Sale
 MLS ID #40858609, Bryan Jaskolka, Salesperson, Cmi Real Estate Inc. ITSO
 - C$705,0003 bd3 ba1.5k sqft6 Ventura Ave #2, Brampton, ON L6Y 4X8For Sale
 MLS ID #40868162, Fatma Nadhir, Salesperson, Royal Lepage Real Estate Associates. ITSO
