This well-established townhouse complex in the peaceful Mississauga Valleys offers a spacious layout and a wonderful opportunity to create a home that suits your style. Step inside to a bright, sun-filled living room that provides a comfortable space to unwind, flowing into a dining area that's ideal for gathering with family and friends. The kitchen features generous counter space, ample cabinetry, and a large window overlooking the common area-bringing in natural light and a pleasant view. Upstairs, the primary bedroom includes a convenient two-piece ensuite and a deep closet, while the additional bedrooms are well-sized and versatile. The finished basement adds extra living space and offers direct access to underground parking for everyday ease. Enjoy nearby riverside walking trails and a host of amenities including the Mississauga Valley Community Centre, Central Parkway Mall, and Square One Shopping Centre. With schools, daycares, public transit, and quick access to Highway 403 close by, this is a convenient and family-friendly location to call home.
For sale
C$569,000
1180 Mississauga Valley Blvd #4, Mississauga, ON L5A 3M9
3beds
1,500sqft
Row/Townhouse, Residential, Condominium
Built in 1973
-- sqft lot
$-- Zestimate®
C$379/sqft
C$704/mo HOA
What's special
Spacious layoutComfortable space to unwindAmple cabinetryNearby riverside walking trails
- 62 days |
- 86 |
- 2 |
Zillow last checked:
Listing updated:
Listed by:
Kristine Vavrinec, Salesperson,
EXP REALTY OF CANADA INC
Source: ITSO,MLS®#: 40841260Originating MLS®#: Cornerstone Association of REALTORS®
Facts & features
Interior
Bedrooms & bathrooms
- Bedrooms: 3
- Bathrooms: 4
- Full bathrooms: 2
- 1/2 bathrooms: 2
- Main level bathrooms: 1
Other
- Level: Second
Bedroom
- Level: Second
Bedroom
- Level: Second
Bathroom
- Features: 2-Piece
- Level: Main
Bathroom
- Features: 3-Piece
- Level: Second
Bathroom
- Features: 3-Piece
- Level: Basement
Other
- Features: 2-Piece
- Level: Second
Dining room
- Level: Main
Kitchen
- Level: Main
Living room
- Level: Main
Recreation room
- Level: Basement
Utility room
- Level: Basement
Heating
- Forced Air, Natural Gas
Cooling
- Central Air
Appliances
- Laundry: In Basement
Features
- None
- Basement: Full,Finished
- Has fireplace: No
Interior area
- Total structure area: 1,500
- Total interior livable area: 1,500 sqft
- Finished area above ground: 1,500
Video & virtual tour
Property
Parking
- Total spaces: 1
- Parking features: Guest
- Garage spaces: 1
Features
- Stories: 2
- Frontage type: West
Lot
- Features: Urban, Arts Centre, Library, Park, Place of Worship, Public Transit, Rec./Community Centre, Schools
Details
- Parcel number: 190520004
- Zoning: RM5
Construction
Type & style
- Home type: Townhouse
- Property subtype: Row/Townhouse, Residential, Condominium
- Attached to another structure: Yes
Materials
- Brick
- Roof: Asphalt Shing
Condition
- 51-99 Years
- New construction: No
- Year built: 1973
Utilities & green energy
- Sewer: Sewer (Municipal)
- Water: Municipal
Community & HOA
HOA
- Has HOA: Yes
- Amenities included: None
- HOA fee: C$704 monthly
Location
- Region: Mississauga
Financial & listing details
- Price per square foot: C$379/sqft
- Annual tax amount: C$3,474
- Date on market: 6/19/2026
- Inclusions: None
Price history
| Date | Event | Price |
|---|---|---|
| 6/19/2026 | Listed for sale | C$569,000C$379/sqft |
Source:  TRREB #W13467762 Report a problem TRREB #W13467762 Report a problem | ||
Public tax history
Tax history is unavailable.
Climate risks
Neighborhood: Mississauga Valleys
Nearby schools
GreatSchools rating
No schools nearby
We couldn't find any schools near this home.
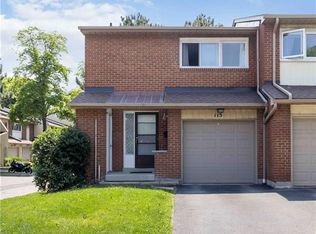
- C$725,0004 bd4 ba1.4k sqft1180 Mississauga Valley Blvd #115, Mississauga, ON L5A3M9Sold
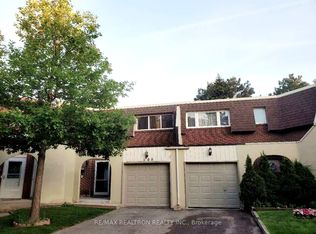
- C$699,0003 bd3 ba-- sqft1180 Mississauga Valley Blvd #100, Mississauga, ON L5A3M9For Sale
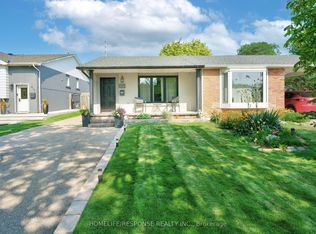
- C$929,0003 bd2 ba-- sqft429 Daralea Hts, Mississauga, ON L5A3H7For Sale
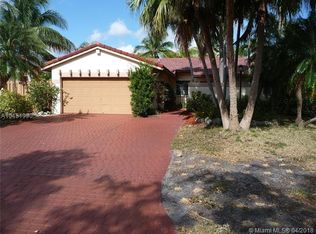
- $802,7003 bd3 ba2.3k sqft9026 SW 150th Ave, Miami, FL 33196Off Market
- C$599,0004 bd2 ba-- sqft1250 Mississauga Valley Blvd #29, Mississauga, ON L5A3R6For Sale
- C$699,9904 bd2 ba-- sqft405 Hyacinthe Blvd #7, Mississauga, ON L5A3N1For Sale
- C$1,100,0004 bd2 ba1.7k sqft483 Hyacinthe Blvd, Mississauga, ON L5A3L2Sold
- C$888,0004 bd3 ba1.5k sqft3414 Galena Cres, Mississauga, ON L5A3L8Sold
Similar homes
- C$649,9003 bd2 ba1.2k sqft1221 Dundix Rd #37, Mississauga, ON L4Y 3Y9For Sale
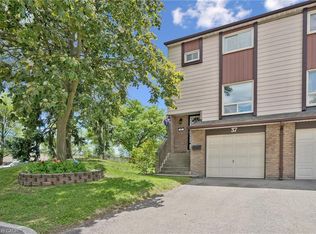 MLS ID #40837454, Dewi Fairclough, Salesperson, Royal LePage Realty Plus Oakville Ltd.. ITSO
 - C$699,8003 bd2 ba1k sqft333 Meadows Blvd #23, Mississauga, ON L4Z 1G9For Sale
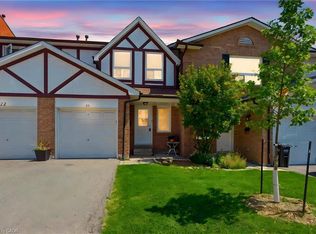 MLS ID #40852171, Vanessa Evinou, Salesperson, Keller Williams Edge Realty. ITSO
 - C$639,9992 bd2 ba1.6k sqft760 Lakeshore Rd E #201, Mississauga, ON L5E 1C7For Sale
 MLS ID #40856783, Jeff Smith, Salesperson, Royal LePage Burloak Real Estate Services. ITSO
 - C$769,0003 bd2 ba1.4k sqftWilliamsburg, Mississauga, ON L4Z 1G9For Sale
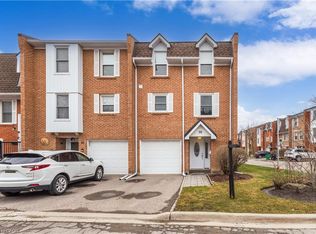 MLS ID #40837329, Karl Wulf, Salesperson, Keller Williams Edge Realty. ITSO
 - C$509,0003 bd1 ba1.1k sqft3590 Kaneff Cres #2013, Mississauga, ON L5A 3X3For SaleMLS ID #40831168, Mark Stubbs, Salesperson, RED AND WHITE REALTY INC.. ITSO
- C$569,9003 bd2 ba1.1k sqft2301 Derry Rd W #510, Mississauga, ON L5N 2R4For SaleMLS ID #40855245, Russell Gardner, Salesperson, RE/MAX Real Estate Centre Inc.. ITSO
- C$479,9003 bd1 ba1.1k sqft3040 Constitution Blvd #147, Mississauga, ON L4Y 3X7For SaleMLS ID #40816357, Cindy Zupanovic, Salesperson, Keller Williams Edge Realty. ITSO
- C$539,9003 bd1 ba1.2k sqft85 Bristol Rd E #159, Mississauga, ON L4Z 3P3For SaleMLS ID #40839569, Edward Vitug, Salesperson, RE/MAX Realty Specialists Inc.. ITSO
- C$474,0002 bd2 ba1.3k sqft1580 Mississauga Valley Blvd Unit 901, Mississauga, ON L5A 3T8For SaleMLS ID #40836484, Nick Crozier, Salesperson, Royal Lepage Real Estate Associates. ITSO
- C$649,9003 bd2 ba1.3k sqftThe Towne, Mississauga, ON L5B 3J4For SaleMLS ID #40828773, Khalid Rizkana, Broker of Record, MoveMint Realty Advisors Inc. ITSO
- C$697,7773 bd3 ba1.5k sqft3050 Orleans Rd #122, Mississauga, ON L5L 5P7For SaleMLS ID #40855133, Mirjana Kenk, Salesperson, RE/MAX Realty Specialists Inc.. ITSO
- C$635,0003 bd2 ba1.4k sqft7340 Copenhagen Rd #10, Mississauga, ON L5N 2S5For SaleMLS ID #40837350, Thomas Pobojewski, Broker, ROYAL LEPAGE SIGNATURE REALTY. ITSO
- C$649,0003 bd2 ba1.2k sqft6780 Formentera Ave Unit 8, Mississauga, ON L5N 2L1For SaleMLS ID #40850990, Baldeep Ratol, Broker, RE/MAX Realty Specialists Inc.. ITSO
- C$614,9002 bd2 ba955 sqft220 Forum Dr Unit 301, Mississauga, ON L4Z 4K1For SaleMLS ID #40848709, Jane Savidis, Broker, Royal LePage State Realty Inc.. ITSO
- C$836,0003 bd4 ba1.3k sqft455 Apache Ct #53, Mississauga, ON L4Z 3W8For SaleMLS ID #40824936, Kristine Vavrinec, Salesperson, EXP REALTY OF CANADA INC. ITSO
- C$539,9002 bd2 ba1.2k sqftWoods End Condominiums, Mississauga, ON L5R 0A1For SaleMLS ID #40847561, Cathy Sciarra, Salesperson, ROYAL LEPAGE SIGNATURE REALTY. ITSO
- C$799,0003 bd2 ba1.2k sqft667 Green Meadow Cres, Mississauga, ON L5A 2V3For SaleMLS ID #40850396, Brooke Hicks, Broker, Royal LePage Burloak Real Estate Services. ITSO
- C$679,0003 bd2 ba1.1k sqft2440 Bromsgrove Rd #71, Mississauga, ON L5J 4J7For SaleMLS ID #40829718, Bryan Jaskolka, Salesperson, CMI REAL ESTATE INC. ITSO
- C$835,1683 bd4 ba1.5k sqft833 Scollard Ct #107, Mississauga, ON L5V 2B4For SaleMLS ID #40828859, Andree Craig, Broker, Royal LePage State Realty Inc.. ITSO
- C$674,9992 bd2 ba1.3k sqft760 Lakeshore Rd E Unit 207, Mississauga, ON L5E 1C7For SaleMLS ID #40830103, Jeff Smith, Salesperson, Royal LePage Burloak Real Estate Services. ITSO
