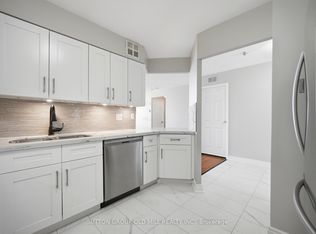
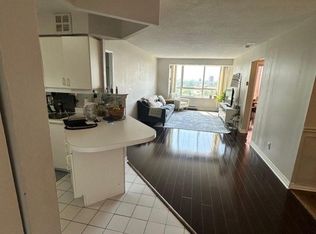
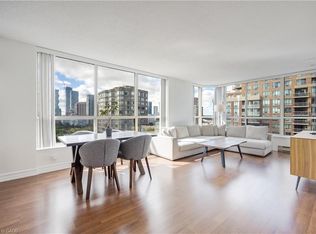
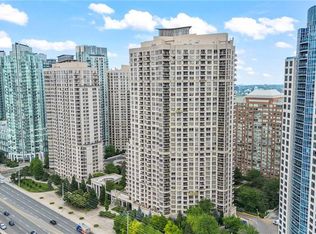
Welcome to this rarely offered, fully updated nearly 1,400 sq ft suite in the heart of Square One, offering true house-sized living in a highly convenient condo setting. This spacious 2+1 bedroom, 2-bathroom residence features a highly functional layout with an oversized living and dining area, perfect for both entertaining and everyday comfort. The versatile den easily functions as a third bedroom, home office, or guest space, making this unit ideal for families, professionals, or downsizers seeking extra room. The modern, upgraded kitchen offers a fully renovated kick with a breakfast nook, and flows seamlessly into the main living space, creating an open and inviting atmosphere. Large windows throughout the unit provide abundant natural light and showcase beautiful high-floor, 22nd-level views. The primary bedroom offers exceptional comfort with a walk-in closet and private 4-piece ensuite, while the second bedroom also features its own walk-in closet, a rare and highly desirable feature in condo living. Additional highlights include: Two full bathrooms, Two owned parking spaces, All-inclusive maintenance fees covering (hydro, heat, water, cable, and internet),Generously sized principal rooms rarely found in newer developments, Thoughtfully updated interior, move-in ready, Samsung appliances, Blinds to Go blinds and Ikea closets Situated steps from Square One Shopping Centre, transit, restaurants, parks, and major highways, this location offers unmatched urban convenience while maintaining a comfortable residential feel. A perfect opportunity to own one of the largest and most functional layouts in the building—ideal for those seeking space, comfort, and convenience in one exceptional home.
For sale
C$649,900
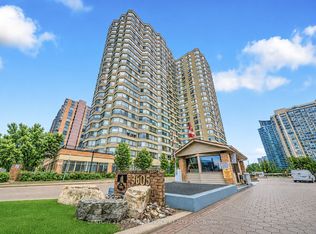
3605 Kariya Dr #2204, Mississauga, ON L5B 3J4
3beds
1,395sqft
Condo/Apt Unit, Residential, Condominium
Built in 1989
-- sqft lot
$-- Zestimate®
C$466/sqft
C$1,845/mo HOA
What's special
Highly functional layoutModern upgraded kitchenBreakfast nookThoughtfully updated interiorMove-in readySamsung appliances
- 89 days |
- 43 |
- 1 |
Zillow last checked:
Listing updated:
Listed by:
Khalid Rizkana, Broker of Record,
MoveMint Realty Advisors Inc
Source: ITSO,MLS®#: 40828773Originating MLS®#: Cornerstone Association of REALTORS®
Facts & features
Interior
Bedrooms & bathrooms
- Bedrooms: 3
- Bathrooms: 2
- Full bathrooms: 2
- Main level bathrooms: 2
- Main level bedrooms: 2
Other
- Features: 5+ Piece, Carpet Free, Laminate, Walk-in Closet
- Level: Main
Bedroom
- Features: Carpet Free, Laminate, Walk-in Closet
- Level: Main
Bedroom
- Features: Carpet Free, Laminate
- Level: Lower
Bathroom
- Features: 5+ Piece, Ensuite
- Level: Main
Bathroom
- Features: 4-Piece
- Level: Main
Breakfast room
- Features: Carpet Free, Laminate
- Level: Main
Dining room
- Features: Carpet Free, Laminate
- Level: Main
Foyer
- Features: Carpet Free, Laminate
- Level: Main
Kitchen
- Features: Carpet Free, Laminate
- Level: Main
Laundry
- Features: Separate Room, Tile Floors
- Level: Main
Living room
- Features: Carpet Free, Laminate
- Level: Main
Heating
- Forced Air, Natural Gas
Cooling
- Central Air
Appliances
- Included: Built-in Microwave, Dishwasher, Dryer, Disposal, Range Hood, Refrigerator, Stove, Washer
- Laundry: In-Suite, Laundry Room
Features
- Other
- Basement: None
- Has fireplace: No
Interior area
- Total structure area: 1,395
- Total interior livable area: 1,395 sqft
- Finished area above ground: 1,395
Video & virtual tour
Property
Parking
- Total spaces: 2
- Parking features: Garage Door Opener, Asphalt, Guest
- Garage spaces: 2
- Details: Assigned Space: 45, 59
Features
- Stories: 1
- Frontage type: South
Lot
- Features: Urban, Arts Centre, Business Centre, City Lot, Highway Access, Library, Major Highway, Open Spaces, Park, Place of Worship, Playground Nearby, Public Parking, Public Transit, Rec./Community Centre, Regional Mall, School Bus Route, Schools, Shopping Nearby, Trails
Details
- Parcel number: 193190277
- Zoning: RM7D5
Construction
Type & style
- Home type: Condo
- Property subtype: Condo/Apt Unit, Residential, Condominium
- Attached to another structure: Yes
Materials
- Concrete
- Foundation: Concrete Perimeter, Concrete Block
- Roof: Other
Condition
- 31-50 Years
- New construction: No
- Year built: 1989
Utilities & green energy
- Sewer: Sewer (Municipal)
- Water: Municipal
Community & HOA
Community
- Security: Carbon Monoxide Detector
HOA
- Has HOA: Yes
- Amenities included: Barbecue, Concierge, Elevator(s), Fitness Center, Media Room, Party Room, Pool, Sauna, Tennis Court(s), Parking
- Services included: Insurance, Building Maintenance, Cable TV, Central Air Conditioning, Heat, Internet, Hydro, Parking, Utilities, Water
- HOA fee: C$1,845 monthly
Location
- Region: Mississauga
Financial & listing details
- Price per square foot: C$466/sqft
- Annual tax amount: C$3,535
- Date on market: 5/28/2026
- Inclusions: Built-in Microwave, Carbon Monoxide Detector, Dishwasher, Dryer, Garage Door Opener, Garbage Disposal, Range Hood, Refrigerator, Stove, Washer
Price history
| Date | Event | Price |
|---|---|---|
| 6/15/2026 | Price change | C$649,900-4.4%C$466/sqft |
Source: ITSO #40828773 Report a problem | ||
| 5/28/2026 | Listed for sale | C$679,900C$487/sqft |
Source: ITSO #40828773 Report a problem | ||
Public tax history
Tax history is unavailable.
Climate risks
Neighborhood: L5B
Nearby schools
GreatSchools rating
No schools nearby
We couldn't find any schools near this home.
Schools provided by the listing agent
- Elementary: Elm Drive Public School / St. Giovanni Scalabrini Catholic School
- High: Father Michael Goetz Secondary School / Tl Kennedy
Source: ITSO. This data may not be complete. We recommend contacting the local school district to confirm school assignments for this home.
- C$499,0003 bd2 ba-- sqft3605 Kariya Dr UNIT 1812, Mississauga, ON L5B3J4For Sale
- C$499,0002 bd2 ba-- sqft3605 Kariya Dr #109B, Mississauga, ON L5B3J4For Sale
- C$345,0001 bd1 ba-- sqft3605 Kariya Dr #304A, Mississauga, ON L5B3J4For Sale

- C$2,8503 bd2 ba-- sqft3605 Kariya Dr S #812, Mississauga, ON L5B3J4For Rent
- C$2,7503 bd2 ba-- sqft3605 Kariya Dr S #412, Mississauga, ON L5B3J4For Rent
- C$459,8883 bd2 ba-- sqft3605 Kariya Dr #1404, Mississauga, ON L5B3J4For Sale
- C$--2 bd2 ba1.1k sqft3605 Kariya Dr PENTHOUSE 1, Mississauga, ON L5B3J4Off Market
- C$--2 bd2 ba1.1k sqft3605 Kariya Dr #2001, Mississauga, ON L5B3J4Off Market
Similar homes
- C$588,0002 bd2 ba1k sqft55 Elm Dr W #2204, Mississauga, ON L5B 3Z3For Sale
 MLS ID #40847772, Vera Nura, Salesperson, Keller Williams Complete Realty. ITSO
 - C$619,0002 bd2 ba859 sqft310 Burnhamthorpe Rd W #401, Mississauga, ON L5B 4P9For Sale
 MLS ID #40855548, Rayo Irani, Broker, RE/MAX Aboutowne Realty Corp.. ITSO
 - C$509,0003 bd1 ba1.1k sqft3590 Kaneff Cres #2013, Mississauga, ON L5A 3X3For Sale
 MLS ID #40831168, Mark Stubbs, Salesperson, RED AND WHITE REALTY INC.. ITSO
 - C$699,0002 bd2 ba1.3k sqftThe Mansion, Mississauga, ON L5R 1Y1For Sale
 MLS ID #40851676, Brad Miller, Broker, Century 21 Miller Real Estate Ltd.. ITSO
 - C$614,9002 bd2 ba955 sqft220 Forum Dr Unit 301, Mississauga, ON L4Z 4K1For SaleMLS ID #40848709, Jane Savidis, Broker, Royal LePage State Realty Inc.. ITSO
- C$529,0002 bd2 ba1.1k sqft145 Hillcrest Ave #1003, Mississauga, ON L5B 3Z1For SaleMLS ID #40839118, Kimberley Pataki, Salesperson, ROYAL LEPAGE CROWN REALTY SERVICES. ITSO
- C$749,9993 bd3 ba1.7k sqft3140 5th Line W #28, Mississauga, ON L5L 1A2For SaleMLS ID #40857865, Michael Phinney, Salesperson, Royal LePage Real Estate Services Phinney Real Estate. ITSO
- C$724,9002 bd2 ba1.4k sqftThe Mansion, Mississauga, ON L5R 1Y1For SaleMLS ID #40847297, Napoleon Wilson, Salesperson, Waterside Real Estate Group. ITSO
- C$699,8003 bd2 ba1k sqft333 Meadows Blvd #23, Mississauga, ON L4Z 1G9For SaleMLS ID #40852171, Vanessa Evinou, Salesperson, Keller Williams Edge Realty. ITSO
- C$569,9003 bd2 ba1.1k sqft2301 Derry Rd W #510, Mississauga, ON L5N 2R4For SaleMLS ID #40855245, Russell Gardner, Salesperson, RE/MAX Real Estate Centre Inc.. ITSO
- C$474,0002 bd2 ba1.3k sqft1580 Mississauga Valley Blvd Unit 901, Mississauga, ON L5A 3T8For SaleMLS ID #40836484, Nick Crozier, Salesperson, Royal Lepage Real Estate Associates. ITSO
- C$539,9003 bd1 ba1.2k sqft85 Bristol Rd E #159, Mississauga, ON L4Z 3P3For SaleMLS ID #40839569, Edward Vitug, Salesperson, RE/MAX Realty Specialists Inc.. ITSO
- C$688,0003 bd3 ba1.7k sqft300 Mill Rd #C34, Toronto, ON M9C 4W7For SaleMLS ID #40851428, Brooke Hicks, Broker, Royal LePage Burloak Real Estate Services. ITSO
- C$598,0002 bd2 ba843 sqftGrande Mirage, Mississauga, ON L5B 0K6For SaleMLS ID #40849689, Elena Cipriano, Salesperson, RE/MAX Escarpment Realty Inc.. ITSO
- C$399,8002 bd2 ba980 sqft25 Agnes St #202, Mississauga, ON L5B 3X7For SaleMLS ID #40855316, Hari Shukla, Salesperson, EXP REALTY. ITSO
- C$690,0002 bd2 ba749 sqft28 Ann St #414, Mississauga, ON L5G 0E1For SaleMLS ID #40853146, Theresa Baird, Salesperson, ROYAL LEPAGE REAL ESTATE Associates. ITSO
- C$674,9992 bd2 ba1.3k sqft760 Lakeshore Rd E Unit 207, Mississauga, ON L5E 1C7For SaleMLS ID #40830103, Jeff Smith, Salesperson, Royal LePage Burloak Real Estate Services. ITSO
- C$539,900-- bd2 ba870 sqft80 Absolute Ave #1303, Mississauga, ON L4Z 0A5For SaleMLS ID #40843576, Obehi Timothy, Salesperson, LPT Realty. ITSO
- C$539,9002 bd2 ba1.2k sqftWoods End Condominiums, Mississauga, ON L5R 0A1For SaleMLS ID #40847561, Cathy Sciarra, Salesperson, ROYAL LEPAGE SIGNATURE REALTY. ITSO
- C$399,9002 bd1 ba900 sqft155 Hillcrest Ave #302, Mississauga, ON L5B 3Z2For SaleMLS ID #40849347, Bradley Wylde, Salesperson, RE/MAX REAL ESTATE CENTRE INC., BROKERAGE. ITSO
