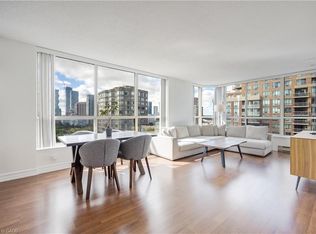
Welcome to urban living with maximum square footage at Obelisk I, located at 3590 Kaneff Crescent. Unit 2013 is a sprawling 3-bedroom, 1-bathroom condo offering an expansive 1,171 square foot layout that provides incredible value. Perfect for growing families, downsizers, or professionals seeking a dedicated home office, this high-floor unit provides the space of a townhouse with the convenience of condo living. The open-concept living and dining area serves as the heart of the home, featuring oversized windows that flood the entire space with natural light and lead out to a private balcony with elevated city views. The updated kitchen features modern finishes and plenty of counter space, making meal preparation a breeze. Each of the three bedrooms is generously proportioned with ample closet space, sharing a well-appointed central bathroom. For added convenience, the unit includes an oversized in-suite laundry room that doubles as excellent storage space, and the property comes complete with two highly coveted underground parking spots. Situated in the highly desirable Mississauga Valleys neighbourhood, Obelisk I is an established, well-managed building offering an all-inclusive maintenance fee that covers heat, hydro, and water. Residents enjoy access to premium building amenities including an indoor pool, a fully equipped gym, a sauna, tennis courts, and a party room. You are just steps away from Square One Shopping Centre, public transit, the upcoming Hurontario LRT, and major highways like the 403, offering an unbeatable combination of space and location.
For sale
C$509,000
3590 Kaneff Cres #2013, Mississauga, ON L5A 3X3
3beds
1,171sqft
Condo/Apt Unit, Residential, Condominium
Built in 1980
-- sqft lot
$-- Zestimate®
C$435/sqft
C$1,364/mo HOA
What's special
Well-appointed central bathroom
- 84 days |
- 15 |
- 1 |
Zillow last checked:
Listing updated:
Listed by:
Mark Stubbs, Salesperson,
RED AND WHITE REALTY INC.
Source: ITSO,MLS®#: 40831168Originating MLS®#: Cornerstone Association of REALTORS®
Facts & features
Interior
Bedrooms & bathrooms
- Bedrooms: 3
- Bathrooms: 1
- Full bathrooms: 1
- Main level bathrooms: 1
- Main level bedrooms: 3
Other
- Features: Walk-in Closet
- Level: Main
Bedroom
- Level: Main
Bedroom
- Level: Main
Bathroom
- Features: 4-Piece
- Level: Main
Dining room
- Level: Main
Kitchen
- Level: Main
Living room
- Level: Main
Storage
- Level: Main
Heating
- Forced Air, Natural Gas
Cooling
- Central Air
Appliances
- Included: Dishwasher, Dryer, Refrigerator, Stove, Washer
- Laundry: In-Suite
Features
- Elevator
- Basement: None
- Has fireplace: No
Interior area
- Total structure area: 1,171
- Total interior livable area: 1,171 sqft
- Finished area above ground: 1,171
Video & virtual tour
Property
Parking
- Total spaces: 2
- Parking features: Guest
- Garage spaces: 2
- Details: Assigned Space: 184.245
Features
- Stories: 1
- Frontage type: West
Lot
- Features: Urban, Arts Centre, Hospital, Library, Park, Place of Worship, Public Transit, Shopping Nearby
Details
- Parcel number: 192300237
- Zoning: RA5
Construction
Type & style
- Home type: Condo
- Property subtype: Condo/Apt Unit, Residential, Condominium
- Attached to another structure: Yes
Materials
- Block
- Foundation: Concrete Perimeter
- Roof: Asphalt
Condition
- 31-50 Years
- New construction: No
- Year built: 1980
Utilities & green energy
- Sewer: Sewer (Municipal)
- Water: Municipal
Community & HOA
Community
- Security: Carbon Monoxide Detector, Smoke Detector
HOA
- Has HOA: Yes
- Amenities included: Barbecue, Concierge, Elevator(s), Fitness Center, Party Room, Pool, Sauna, Tennis Court(s), Parking, Workshop Area
- Services included: Insurance, Building Maintenance, Central Air Conditioning, Common Elements, Maintenance Grounds, Heat, Hydro, Parking, Property Management Fees, Snow Removal, Water
- HOA fee: C$1,364 monthly
Location
- Region: Mississauga
Financial & listing details
- Price per square foot: C$435/sqft
- Annual tax amount: C$2,647
- Date on market: 5/20/2026
- Inclusions: Carbon Monoxide Detector, Dishwasher, Dryer, Refrigerator, Smoke Detector, Stove, Washer
- Exclusions: Tenant's Belongings
Price history
| Date | Event | Price |
|---|---|---|
| 8/8/2026 | Price change | C$509,000-7.3%C$435/sqft |
Source: ITSO #40831168 Report a problem | ||
| 5/20/2026 | Listed for sale | C$549,000C$469/sqft |
Source: ITSO #40831168 Report a problem | ||
Public tax history
Tax history is unavailable.
Climate risks
Neighborhood: L5A
Nearby schools
GreatSchools rating
No schools nearby
We couldn't find any schools near this home.
Schools provided by the listing agent
- Elementary: Thornwood Public/St Charles Garnier
- High: T.L Kennedey S.S./Father Michael Goetz S.S.
Source: ITSO. This data may not be complete. We recommend contacting the local school district to confirm school assignments for this home.
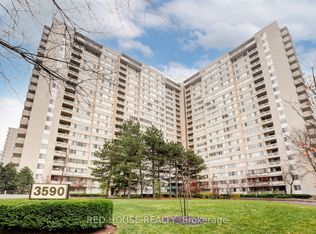
- C$549,9903 bd2 ba-- sqft3590 Kaneff Cres #705, Mississauga, ON L5A3X3For Sale
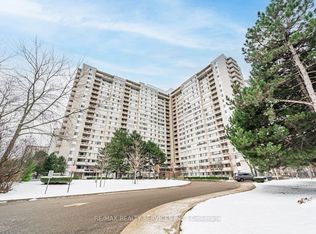
- C$454,9003 bd1 ba-- sqft3590 Kaneff Cres #1108, Mississauga, ON L5A3X3For Sale
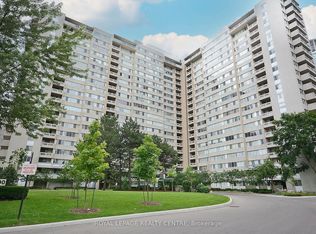
- C$499,0003 bd1 ba-- sqft3590 Kaneff Cres W #1604, Mississauga, ON L5A3X3For Sale
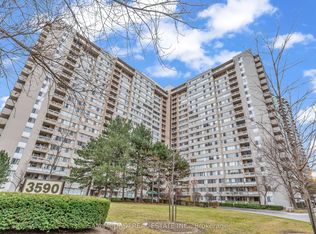
- C$459,0003 bd2 ba-- sqft3590 Kaneff Cres UNIT 605, Mississauga, ON L5A3X3For Sale
- C$409,9003 bd2 ba-- sqft3590 Kaneff Cres #1907, Mississauga, ON L5A3X3For Sale
- C$428,8003 bd2 ba-- sqft3590 Kaneff Cres #1407, Mississauga, ON L5A3X3For Sale
- C$3,2003 bd1 ba-- sqft3590 Kaneff Cres #313, Mississauga, ON L5A3X3For Rent
- C$548,8883 bd2 ba-- sqft3590 Kaneff Cres #402, Mississauga, ON L5A3X3For Sale
Similar homes
- C$474,0002 bd2 ba1.3k sqft1580 Mississauga Valley Blvd Unit 901, Mississauga, ON L5A 3T8For Sale
 MLS ID #40836484, Nick Crozier, Salesperson, Royal Lepage Real Estate Associates. ITSO
 - C$588,0002 bd2 ba1k sqft55 Elm Dr W #2204, Mississauga, ON L5B 3Z3For Sale
 MLS ID #40847772, Vera Nura, Salesperson, Keller Williams Complete Realty. ITSO
 - C$529,0002 bd2 ba1.1k sqft145 Hillcrest Ave #1003, Mississauga, ON L5B 3Z1For Sale
 MLS ID #40839118, Kimberley Pataki, Salesperson, ROYAL LEPAGE CROWN REALTY SERVICES. ITSO
 - C$539,9003 bd1 ba1.2k sqft85 Bristol Rd E #159, Mississauga, ON L4Z 3P3For Sale
 MLS ID #40839569, Edward Vitug, Salesperson, RE/MAX Realty Specialists Inc.. ITSO
 - C$459,0002 bd1 ba935 sqft135 Hillcrest Ave #2009, Mississauga, ON L5B 4B1For SaleMLS ID #40853007, Jodi Gilmour, Salesperson, RE/MAX Realty Specialists Inc.. ITSO
- C$649,9003 bd2 ba1.3k sqftThe Towne, Mississauga, ON L5B 3J4For SaleMLS ID #40828773, Khalid Rizkana, Broker of Record, MoveMint Realty Advisors Inc. ITSO
- C$410,0002 bd2 ba859 sqftTannery Square, Mississauga, ON L5M 6T6For SaleMLS ID #40854934, David Ryan Nakkila, Salesperson, Right at Home Realty. ITSO
- C$499,0002 bd2 ba830 sqft2565 Erin Centre Blvd #Penthouse 7, Mississauga, ON L5M 6Z8For SaleMLS ID #40852041, Sean Hanlon, Salesperson, Royal Lepage Real Estate Associates. ITSO
- C$399,9002 bd2 ba1k sqft880 Dundas St W #503, Mississauga, ON L5C 4H3For SaleMLS ID #40847714, Tyler Stewart Dawe, Salesperson, Real Broker Ontario Ltd.. ITSO
- C$569,0003 bd4 ba1.5k sqft1180 Mississauga Valley Blvd #4, Mississauga, ON L5A 3M9For SaleMLS ID #40841260, Kristine Vavrinec, Salesperson, EXP REALTY OF CANADA INC. ITSO
- C$539,900-- bd2 ba870 sqft80 Absolute Ave #1303, Mississauga, ON L4Z 0A5For SaleMLS ID #40843576, Obehi Timothy, Salesperson, LPT Realty. ITSO
- C$399,8772 bd2 ba980 sqft25 Agnes St #202, Mississauga, ON L5B 3X7For SaleMLS ID #40846823, Hari Shukla, Salesperson, EXP REALTY. ITSO
- C$614,9002 bd2 ba955 sqft220 Forum Dr Unit 301, Mississauga, ON L4Z 4K1For SaleMLS ID #40848709, Jane Savidis, Broker, Royal LePage State Realty Inc.. ITSO
- C$479,9003 bd1 ba1.1k sqft3040 Constitution Blvd #147, Mississauga, ON L4Y 3X7For SaleMLS ID #40816357, Cindy Zupanovic, Salesperson, Keller Williams Edge Realty. ITSO
- C$399,0002 bd2 ba1k sqft25 Trailwood Dr #1004, Mississauga, ON L4Z 3K9For SaleMLS ID #40835607, Ramanjeet Kaur Bhogal, Salesperson, HOMELIFE LANDMARK REALTY INC BROKERAGE 103B. ITSO
- C$629,0002 bd2 ba859 sqft310 Burnhamthorpe Rd W #401, Mississauga, ON L5B 4P9For SaleMLS ID #40849061, Rayo Irani, Broker, RE/MAX Aboutowne Realty Corp.. ITSO
- C$699,0002 bd2 ba1.3k sqftThe Mansion, Mississauga, ON L5R 1Y1For SaleMLS ID #40851676, Brad Miller, Broker, Century 21 Miller Real Estate Ltd.. ITSO
- C$699,8003 bd2 ba1k sqft333 Meadows Blvd #23, Mississauga, ON L4Z 1G9For SaleMLS ID #40852171, Vanessa Evinou, Salesperson, Keller Williams Edge Realty. ITSO
- C$574,9003 bd2 ba1.1k sqft1045 Nadalin Hts #209, Milton, ON L9T 8R5For SaleMLS ID #40854647, Glen Cronin, Salesperson, RE/MAX Realty Specialists Inc.. ITSO
- C$498,0003 bd2 ba1.2k sqft308 Lisa St #308, Brampton, ON L6T 4B6For SaleMLS ID #40823628, Bryan Jaskolka, Salesperson, CMI REAL ESTATE INC. ITSO
