Welcome to Unit 1004 at 25 Trailwood Drive – where expansive square footage meets panoramic city views in the highly sought-after Anaheim Towers! This exceptionally spacious 2-bedroom plus den, 2-bathroom corner suite features dramatic floor-to-ceiling windows that flood the entire open-concept layout with beautiful natural light. The thoughtfully upgraded galley kitchen is a chef's delight, boasting timeless granite countertops, a matching backsplash, and generous prep space. Enjoy carpet-free living with seamless laminate flooring throughout the principal rooms. The rare, separate den offers a true dedicated workspace—perfect for hybrid professionals needing a quiet home office or a cozy media room. The oversized primary retreat features a full private ensuite bath with an updated vanity, while the second bedroom is generously scaled with easy access to the second full washroom. One of the biggest financial advantages of this building is the all-inclusive maintenance fees, which completely cover your heat, hydro, and water—saving you hundreds in monthly utility bills. The suite comes complete with convenient ensuite laundry and secure underground parking. Anaheim Towers offers an incredible resort-style amenity package, including a 24/7 concierge/security desk, a fully equipped fitness centre, an indoor swimming pool, a relaxing sauna, a party room, and recreation rooms. Situated in the absolute heart of Mississauga, you are steps to top-rated schools, lush local parks, and everyday shopping. Commuting is effortless with lightning-fast access to Highway 403/401, local transit lanes, and the rapid Hurontario LRT line. A perfect, turnkey opportunity for first-time buyers, down-sizers, or savvy investors!
For sale
C$399,000
25 Trailwood Dr #1004, Mississauga, ON L4Z 3K9
2beds
1,000sqft
Condo/Apt Unit, Residential, Condominium
Built in ----
-- sqft lot
$-- Zestimate®
C$399/sqft
C$962/mo HOA
What's special
Panoramic city viewsDramatic floor-to-ceiling windowsOpen-concept layoutBeautiful natural lightThoughtfully upgraded galley kitchenTimeless granite countertopsMatching backsplash
- 86 days
- 90
- 4
Zillow last checked:
Listing updated:
Listed by:
Ramanjeet Kaur Bhogal, Salesperson,
HOMELIFE LANDMARK REALTY INC BROKERAGE 103B
Source: ITSO,MLS®#: 40835607Originating MLS®#: Cornerstone Association of REALTORS®
Facts & features
Interior
Bedrooms & bathrooms
- Bedrooms: 2
- Bathrooms: 2
- Full bathrooms: 2
- Main level bathrooms: 2
- Main level bedrooms: 2
Kitchen
- Level: Main
Heating
- Forced Air
Cooling
- Central Air
Appliances
- Included: Dishwasher, Dryer, Refrigerator, Stove, Washer
- Laundry: In-Suite
Features
- Other
- Has fireplace: No
Interior area
- Total structure area: 1,000
- Total interior livable area: 1,000 sqft
- Finished area above ground: 1,000
Video & virtual tour
Property
Parking
- Total spaces: 1
- Parking features: Covered
- Uncovered spaces: 1
- Details: Assigned Space: B57
Features
- Stories: 1
- Frontage type: North
Lot
- Features: Urban, Arts Centre, Library, Park, Place of Worship, Public Transit, Regional Mall, Schools
Details
- Parcel number: 193920143
- Zoning: RM7D4
Construction
Type & style
- Home type: Condo
- Property subtype: Condo/Apt Unit, Residential, Condominium
- Attached to another structure: Yes
Materials
- Brick, Concrete
- Roof: Other
Condition
- 31-50 Years
- New construction: No
Utilities & green energy
- Sewer: Sewer (Municipal)
- Water: Municipal
Community & HOA
HOA
- Has HOA: Yes
- Amenities included: Concierge, Fitness Center, Party Room, Pool, Parking
- Services included: Insurance, Central Air Conditioning, Common Elements, Heat, Hydro, Parking, Utilities, Water
- HOA fee: C$962 monthly
Location
- Region: Mississauga
Financial & listing details
- Price per square foot: C$399/sqft
- Annual tax amount: C$2,415
- Date on market: 6/3/2026
- Inclusions: Dishwasher, Dryer, Refrigerator, Stove, Washer
Price history
| Date | Event | Price |
|---|---|---|
| 6/3/2026 | Listed for sale | C$399,000C$399/sqft |
Source: ITSO #40835607 Report a problem | ||
Public tax history
Tax history is unavailable.
Climate risks
Neighborhood: Hurontario
Nearby schools
GreatSchools rating
No schools nearby
We couldn't find any schools near this home.
- C$---- bd-- ba-- sqft25 Trailwood Dr #1206, Mississauga, ON L4Z3K9Off Market
- C$399,9002 bd2 ba-- sqft25 Trailwood Dr #1601, Mississauga, ON L4Z3K9For Sale

- C$--2 bd2 ba1.2k sqft25 Trailwood Dr UNIT 201, Mississauga, ON L4Z3K9Off Market
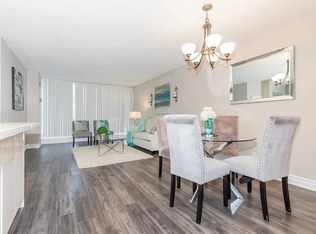
- C$--2 bd2 ba1.1k sqft25 Trailwood Dr, Mississauga, ON L4Z3K9Off Market
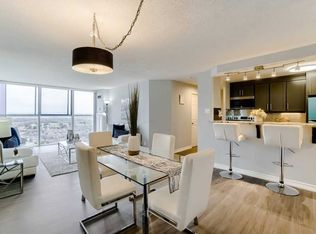
Similar homes
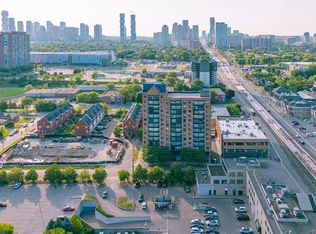
- C$399,8002 bd2 ba980 sqft25 Agnes St #202, Mississauga, ON L5B 3X7For Sale
 MLS ID #40855316, Hari Shukla, Salesperson, EXP REALTY. ITSO
 - C$399,9002 bd1 ba900 sqft155 Hillcrest Ave #302, Mississauga, ON L5B 3Z2For Sale
 MLS ID #40849347, Bradley Wylde, Salesperson, RE/MAX REAL ESTATE CENTRE INC., BROKERAGE. ITSO
 - C$410,0002 bd2 ba859 sqftTannery Square, Mississauga, ON L5M 6T6For Sale
 MLS ID #40854934, David Ryan Nakkila, Salesperson, Right at Home Realty. ITSO
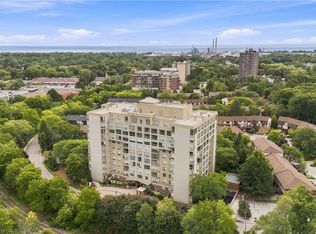
 - C$399,9881 bd1 ba624 sqft1110 Walden Cir #312, Mississauga, ON L5J 4R3For Sale
 MLS ID #40854950, Lisa Hartsink, Broker of Record, Coldwell Banker Elevate Realty, Brokerage. ITSO
