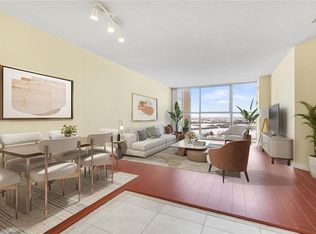
Welcome to this beautifully maintained and exceptionally spacious condo in the heart of Mississauga. Featuring a modern galley-style kitchen with generous prep space and room for multiple chefs to comfortably work together, this inviting home blends functionality with timeless style. A warm neutral palette complements any décor, while floor-to-ceiling windows showcase breathtaking panoramic sunset and park views while filling the suite with natural light. The thoughtful layout offers expansive principal rooms ideal for both entertaining and everyday living. Enjoy two full bathrooms, underground parking, and a rare oversized ensuite locker providing exceptional in-suite storage rarely found in condo living. All-inclusive maintenance fees offer tremendous value and simplify monthly expenses. Residents enjoy outstanding building amenities including Concierge, Indoor Pool, Gym, Party Room, Games Room, and Recreation Room. Ideally situated steps to transit, shopping, restaurants, parks, and everyday amenities, with quick access to Square One, major highways, and the future Hurontario LRT currently nearing completion. A fantastic opportunity to own a spacious, move-in-ready suite in one of Mississauga's most connected and evolving communities.
Sold for $410,000
C$410,000
25 Trailwood Dr #1803, Mississauga, ON L4Z 3K9
2beds
1,000sqft
Condo/Apt Unit, Residential, Condominium
Built in ----
-- sqft lot
$-- Zestimate®
C$410/sqft
C$2,687 Estimated rent
Home value
Not available
Estimated sales range
Not available
Not available
Owner options
List your home for rent
C$2,687/mo
Rent Zestimate®
Find your next renter with Zillow Rental Manager. Plus, with online applications, you can quickly screen prospective tenants – for free.
C$2,687/mo
Rent Zestimate®
Refinance and save
C$2,728/mo
Est. payment
Refinancing to a lower rate could help reduce your monthly payments and save thousands over the life of the loan.
C$2,728/mo
Est. payment
Explore your selling options
Work with a Zillow partner agent
Leverage their expertise and Zillow's premium Showcase listings to get your home seen by more buyers.
Get startedList with your own agent
Get your home in front of millions of buyers by listing it on Zillow.
Learn how to do itSell it yourself
Take full control of how buyers see your home on Zillow by listing For Sale by Owner (FSBO).
List your homeWhat's special
Zillow last checked:
Listing updated:
Listed by:
Thomas Pobojewski, Broker,
ROYAL LEPAGE SIGNATURE REALTY
Source: ITSO,MLS®#: 40833747Originating MLS®#: Cornerstone Association of REALTORS®
Facts & features
Interior
Bedrooms & bathrooms
- Bedrooms: 2
- Bathrooms: 2
- Full bathrooms: 2
- Main level bathrooms: 2
- Main level bedrooms: 2
Other
- Features: 4-Piece, Carpet Free, Ensuite, Laminate, Walk-in Closet
- Level: Main
Bedroom
- Level: Main
Bathroom
- Features: 4-Piece
- Level: Main
Bathroom
- Features: 4-Piece
- Level: Main
Dining room
- Features: Carpet Free, Laminate, Wainscoting, Walk-in Closet
- Level: Main
Foyer
- Features: Carpet Free, Laminate
- Level: Main
Kitchen
- Level: Main
Living room
- Features: Carpet Free, Laminate, Wainscoting
- Level: Main
Heating
- Forced Air, Natural Gas
Cooling
- Central Air
Appliances
- Included: Range
- Laundry: In-Suite
Features
- High Speed Internet, Auto Garage Door Remote(s), Elevator, Separate Heating Controls
- Basement: None
- Has fireplace: No
Interior area
- Total structure area: 1,000
- Total interior livable area: 1,000 sqft
- Finished area above ground: 1,000
Property
Parking
- Total spaces: 1
- Parking features: Built-In, Exclusive, Inside Entrance, No Driveway Parking
- Garage spaces: 1
Accessibility
- Accessibility features: Accessible Doors, Accessible Public Transit Nearby, Doors Swing In, Accessible Hallway(s), Parking, Wheelchair Access
Features
- Stories: 1
- Exterior features: Landscape Lighting, Landscaped, Lawn Sprinkler System, Private Entrance, Year Round Living
- Has private pool: Yes
- Pool features: Indoor
- Has view: Yes
- View description: City, Park/Greenbelt
- Frontage type: North
Lot
- Features: Urban, Major Highway, Park, Playground Nearby, Public Transit, Rec./Community Centre, School Bus Route, Schools
Details
- Parcel number: 193920254
- Zoning: RM7D4
Construction
Type & style
- Home type: Condo
- Property subtype: Condo/Apt Unit, Residential, Condominium
- Attached to another structure: Yes
Materials
- Brick Veneer
- Foundation: Unknown
- Roof: Flat
Condition
- 31-50 Years
- New construction: No
Utilities & green energy
- Sewer: Sewer (Municipal)
- Water: Municipal
- Utilities for property: Cable Connected, Cell Service, Electricity Connected, Recycling Pickup, Street Lights, Phone Available, Underground Utilities
Community & HOA
Community
- Security: Security Gate
HOA
- Has HOA: Yes
- Amenities included: Elevator(s), Fitness Center, Game Room, Party Room, Pool
- Services included: Insurance, Building Maintenance, Central Air Conditioning, Common Elements, Heat, Hydro, Property Management Fees, Water, Water Heater
- HOA fee: C$995 monthly
Location
- Region: Mississauga
Financial & listing details
- Price per square foot: C$410/sqft
- Annual tax amount: C$2,367
- Date on market: 5/26/2026
- Inclusions: Other, Newer (Aprox 2 Year Old: Bosche Dishwasher, And Washer And Dryer. Existing fridge, Stove, Range, All Curtain Rods, All Electrical And Light Fixtures, all Mirrors Above The Vanities, Garage Door Remote And Mail Key.
- Electric utility on property: Yes
Price history
| Date | Event | Price |
|---|---|---|
| 7/27/2026 | Sold | C$410,000C$410/sqft |
Source: ITSO #40833747 Report a problem | ||
Public tax history
Tax history is unavailable.
Neighborhood: Hurontario
Nearby homes
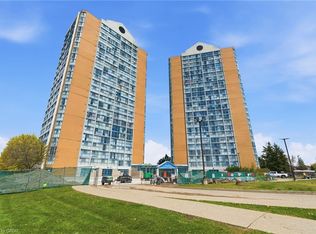
- C$385,0002 bd2 ba1k sqft35 Trailwood Dr #1515, Mississauga, ON L4Z3L6Sold
- C$337,1002 bd2 ba881 sqft25 Trailwood Dr #2206, Mississauga, ON L4Z3K9Sold
- C$---- bd-- ba-- sqft25 Trailwood Dr #1206, Mississauga, ON L4Z3K9Off Market
- C$399,9002 bd2 ba-- sqft25 Trailwood Dr #1601, Mississauga, ON L4Z3K9For Sale

- C$--2 bd2 ba1.2k sqft25 Trailwood Dr UNIT 201, Mississauga, ON L4Z3K9Off Market
- C$--2 bd2 ba1.1k sqft25 Trailwood Dr, Mississauga, ON L4Z3K9Off Market
- C$399,0002 bd2 ba1k sqft25 Trailwood Dr #1004, Mississauga, ON L4Z3K9For Sale
- C$--2 bd2 ba1.2k sqft35 Trailwood Dr #PENTHOUSE 17, Mississauga, ON L4Z3L6Off Market
Nearby schools
GreatSchools rating
No schools nearby
We couldn't find any schools near this home.
- Ontario
- Peel Regional Municipality
- Mississauga
- L4Z 3K9
- Hurontario
- 25 Trailwood Dr Unit 1803
