Welcome to Suite 1601 at 25 Trailwood Drive, Mississauga! This spacious and bright condo offers a spectacular unobstructed southwest view with plenty of natural light throughout the unit. Enjoy the convenience of condo fees that include all utilities, providing excellent value and peace of mind.The building features 24-hour security and is ideally located close to schools, public transit, the Frank McKechnie Community Centre, shopping, and everyday amenities. Families will appreciate the proximity to highly regarded schools, including St. Francis Xavier Secondary School (IB Program) and Bristol Road Middle School (IB Program).Enjoy easy access to Pearson International Airport, Highway 401 and 403, Square One Shopping Centre, Heartland Town Centre, and many other amenities. A great opportunity for first-time buyers, downsizers, or investors looking for a well-maintained building in a prime Mississauga location.
For sale
C$399,900
25 Trailwood Dr #1601, Mississauga, ON L4Z 3K9
2beds
2baths
Apartment
Built in ----
-- sqft lot
$-- Zestimate®
C$--/sqft
C$1,014/mo HOA
What's special
Spacious and bright condoSpectacular unobstructed southwest view
- 14 days |
- 5 |
- 0 |
Zillow last checked:
Listing updated:
Listed by:
RE/MAX REAL ESTATE CENTRE INC.
Source: TRREB,MLS®#: W13644778 Originating MLS®#: Toronto Regional Real Estate Board
Originating MLS®#: Toronto Regional Real Estate BoardFacts & features
Interior
Bedrooms & bathrooms
- Bedrooms: 2
- Bathrooms: 2
Primary bedroom
- Description: Primary Bedroom
- Level: Ground
- Area: 16.75 Square Meters
- Area source: Other
- Dimensions: 5.00 x 3.35
Bedroom 2
- Description: Bedroom 2
- Level: Ground
- Area: 8.52 Square Meters
- Area source: Other
- Dimensions: 3.25 x 2.62
Dining room
- Description: Dining Room
- Level: Ground
- Area: 13.28 Square Meters
- Area source: Other
- Dimensions: 4.19 x 3.17
Kitchen
- Description: Kitchen
- Level: Ground
- Area: 7.58 Square Meters
- Area source: Other
- Dimensions: 3.16 x 2.40
Heating
- Forced Air, Gas
Cooling
- Central Air
Appliances
- Laundry: In-Suite Laundry
Features
- None
- Basement: Apartment
- Has fireplace: No
Interior area
- Living area range: 1000-1199 null
Property
Parking
- Total spaces: 1
- Parking features: Underground
- Has attached garage: Yes
Details
- Parcel number: 193920220
Construction
Type & style
- Home type: Apartment
- Property subtype: Apartment
- Attached to another structure: Yes
Materials
- Brick
Community & HOA
HOA
- Services included: CAC Included, Common Elements Included, Heat Included, Hydro Included, Building Insurance Included, Parking Included, Water Included
- HOA fee: C$1,014 monthly
- HOA name: PCC
Location
- Region: Mississauga
Financial & listing details
- Tax assessed value: C$230,000
- Annual tax amount: C$2,502
- Date on market: 8/6/2026
Price history
Price history is unavailable.
Public tax history
Tax history is unavailable.
Climate risks
Neighborhood: Hurontario
Nearby schools
GreatSchools rating
No schools nearby
We couldn't find any schools near this home.
- C$---- bd-- ba-- sqft25 Trailwood Dr #1206, Mississauga, ON L4Z3K9Off Market
- C$--2 bd2 ba1.2k sqft25 Trailwood Dr UNIT 201, Mississauga, ON L4Z3K9Off Market
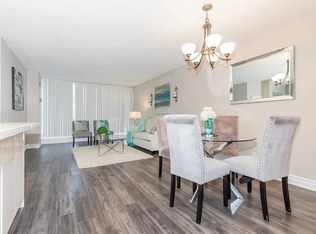
- C$--2 bd2 ba1.1k sqft25 Trailwood Dr, Mississauga, ON L4Z3K9Off Market
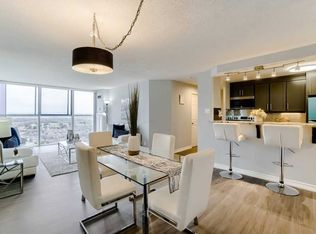
- C$399,0002 bd2 ba1k sqft25 Trailwood Dr #1004, Mississauga, ON L4Z3K9For Sale

- C$337,1002 bd2 ba881 sqft25 Trailwood Dr #2206, Mississauga, ON L4Z3K9Sold
- C$385,0002 bd2 ba1k sqft35 Trailwood Dr #1515, Mississauga, ON L4Z3L6Sold
- C$410,0002 bd2 ba1k sqft25 Trailwood Dr #1803, Mississauga, ON L4Z3K9Sold
- C$--2 bd2 ba1.2k sqft35 Trailwood Dr #PENTHOUSE 17, Mississauga, ON L4Z3L6Off Market
Similar homes
- C$395,0002 bd2 ba-- sqftTowne Two, Mississauga, ON L5B 3Z3For Sale
 MLS ID #W13670128, RE/MAX WEST REALTY INC.. TRREB
 - C$398,7772 bd2 ba-- sqft25 Fairview Rd W #807, Mississauga, ON L5B 3Y8For Sale
 MLS ID #W13529362, ROYAL LEPAGE REALTY CENTRE. TRREB
 - C$474,9002 bd1 ba-- sqftEvergreen, Mississauga, ON L5V 0A4For Sale
 MLS ID #W13691106, RE/MAX REALTY SPECIALISTS INC.. TRREB
 - C$474,9002 bd1 ba-- sqftEvergreen, Mississauga, ON L5V 0A4For Sale
 MLS ID #W13692892, RE/MAX REALTY SPECIALISTS INC.. TRREB
 - C$449,0002 bd2 ba-- sqft55 Elm Dr W #604, Mississauga, ON L5B 3Z3For SaleMLS ID #W13664898, REALTY ONE GROUP FLAGSHIP. TRREB
- C$409,9992 bd1 ba-- sqft3120 Kirwin Ave #1109, Mississauga, ON L5A 3R2For SaleMLS ID #W13654494, ROYAL LEPAGE REAL ESTATE SERVICES LTD.. TRREB
- C$399,9003 bd1 ba-- sqft3065 Queen Frederica Dr #902, Mississauga, ON L4Y 3A3For SaleMLS ID #W13538902, CENTURY 21 GREEN REALTY INC.. TRREB
- C$428,8003 bd2 ba-- sqft3590 Kaneff Cres #1407, Mississauga, ON L5A 3X3For SaleMLS ID #W13537592, ROYAL LEPAGE SIGNATURE REALTY. TRREB
- C$408,8881 bd1 ba-- sqft385 Prince Of Wales Dr #401, Mississauga, ON L5B 0C6For SaleMLS ID #W13653502, RIGHT AT HOME REALTY INC.. TRREB
- C$469,0002 bd1 ba-- sqft570 Lolita Gdns #127, Mississauga, ON L5A 0A1For SaleMLS ID #W13687390, REAL LAND REALTY INC.. TRREB
- C$399,9001 bd1 ba-- sqft4033 Hurontario St #419, Mississauga, ON L4Z 0B8For SaleMLS ID #W13612112, HOMELIFE EXCELSIOR REALTY INC.. TRREB
- C$439,0003 bd2 ba-- sqftThe Towne, Mississauga, ON L5B 3J4For SaleMLS ID #W13537378, ROYAL LEPAGE TERREQUITY REALTY. TRREB
- C$468,0002 bd2 ba-- sqft50 Absolute Ave #1101, Mississauga, ON L4Z 0A8For SaleMLS ID #W13609526, CENTURY 21 ATRIA REALTY INC.. TRREB
- C$448,9002 bd2 ba-- sqft1300 Mississauga Valley Blvd #504, Mississauga, ON L5A 3S8For SaleMLS ID #W13102770, SUTTON GROUP REALTY SYSTEMS INC.. TRREB
- C$380,0002 bd2 ba-- sqft880 Dundas St W #1002, Mississauga, ON L5C 4H3For SaleMLS ID #W12845370, RE/MAX REALTY SPECIALISTS INC.. TRREB
- C$529,9002 bd2 ba-- sqftTHE CAPRI, Mississauga, ON L4W 5P7For SaleMLS ID #W13651000, HOMELIFE FRONTIER REALTY INC.. TRREB
- C$374,9002 bd1 ba-- sqft300 Ray Lawson Blvd #207, Brampton, ON L6Y 5H5For SaleMLS ID #W13626728, iCloud Realty Ltd.. TRREB
- C$525,0003 bd2 ba-- sqft300 Webb Dr #1515, Mississauga, ON L5B 3W3For SaleMLS ID #W13660046, RE/MAX REAL ESTATE CENTRE INC.. TRREB
- C$519,9003 bd2 ba-- sqft4470 Tucana Ct #412, Mississauga, ON L5R 3K8For SaleMLS ID #W13523526, HOMELIFE MAPLE LEAF REALTY LTD.. TRREB
- C$479,0002 bd2 ba-- sqft80 Absolute Ave #1703, Mississauga, ON L4Z 0A5For SaleMLS ID #W13221662, SHAHID KHAWAJA REAL ESTATE INC.. TRREB
