Bright And Spacious 1 Bedroom Plus Den Suite Offering Unobstructed West-Facing Views, Spectacular Sunsets And A Quiet Retreat Away From Road Noise. Featuring 9-Foot Ceilings, A Functional Open-Concept Layout, Double Mirrored Closet In Hallway. A Generous Kitchen With A Moveable Centre Island, Spacious And Deep Pull Out Pot Drawers, & Separate Dining Area For Excellent Functionality And Storage. A Versatile Den Ideal As A Home Office, Sitting Area, Or Potential Second Bedroom As A Door Can Be Added For Privacy. Recent Updates Include Fresh Paint Throughout, Brand New Oak Grey Vinyl Flooring (2026), Brand New Vevor Electric Stove Top With Sensor Touch Control And New HVAC Heat Pump Compressor Replaced In November 2024. Included With This Unit Is An Underground Parking Spot And Locker. Enjoy A Wide Range Of Truly Unique Amenities Including Two Fitness Centre's (Standard And Rehab), A Personal Spa With Very Reasonable Grooming Services, And A Garden Room For Plant Lovers To Bring Their Potting Messes To. There Is Also An Industrial Kitchen Available For Events And Additional Storage When You Are Entertaining And Need Dire Food Prep Space Or Temporary Storage. There Is Also A 5 Pin Bowling Alley, Movie Theatre With Popcorn, BBQ Access And Areas And Multiple Entertaining Spaces. Dining Meals Also Available At An Extra Cost When You Don't Feel Like Cooking. Additional Features Include An Indoor Pool And A Well Curated Library, Quiet Indoor And Outdoor Retreats, And An Optional Private Shuttle Service Throughout The GTA At A Low Cost. Centrally Located Just Steps To Everyday Conveniences, Major Retailers, Transit, Highways, Only Minutes From Square One And GO Bus. Please Note: This Is Not A Seniors Residence. It Is An Independent Condominium Building Located Adjacent To One, Which Is The Source Of The Confusion.
For sale
C$474,900
810 Scollard Ct #1007, Mississauga, ON L5V 0A4
2beds
1baths
Apartment
Built in ----
-- sqft lot
$-- Zestimate®
C$--/sqft
C$808/mo HOA
What's special
- 18 hours |
- 2 |
- 0 |
Zillow last checked:
Listing updated:
Listed by:
RE/MAX REALTY SPECIALISTS INC.
Source: TRREB,MLS®#: W13691106 Originating MLS®#: Toronto Regional Real Estate Board
Originating MLS®#: Toronto Regional Real Estate BoardFacts & features
Interior
Bedrooms & bathrooms
- Bedrooms: 2
- Bathrooms: 1
Primary bedroom
- Level: Flat
- Dimensions: 4.03 x 3.05
Den
- Level: Flat
- Dimensions: 2.41 x 2.38
Dining room
- Level: Flat
- Dimensions: 5.3 x 3.35
Kitchen
- Level: Flat
- Dimensions: 3.75 x 2.05
Living room
- Level: Flat
- Dimensions: 5.3 x 3.35
Heating
- Forced Air, Gas
Cooling
- Central Air
Appliances
- Included: Built-In Oven
- Laundry: Ensuite, Laundry Closet
Features
- Flooring: Carpet Free
- Basement: None
- Has fireplace: No
Interior area
- Living area range: 700-799 null
Property
Parking
- Total spaces: 1
- Parking features: None, Garage Door Opener
- Has garage: Yes
Features
- Exterior features: Open Balcony
Lot
- Features: Arts Centre, Golf, Hospital, Library, Park, Place Of Worship
Details
- Parcel number: 198550133
Construction
Type & style
- Home type: Apartment
- Property subtype: Apartment
Materials
- Brick
Community & HOA
Community
- Security: Concierge/Security
HOA
- Amenities included: Elevator, Exercise Room, Gym, Indoor Pool, Party Room/Meeting Room, Visitor Parking
- Services included: Heat Included, Common Elements Included, Building Insurance Included, Parking Included, Water Included, Cable TV Included, CAC Included
- HOA fee: C$808 monthly
- HOA name: PSCP
Location
- Region: Mississauga
Financial & listing details
- Annual tax amount: C$3,122
- Date on market: 8/19/2026
Price history
Price history is unavailable.
Public tax history
Tax history is unavailable.
Climate risks
Neighborhood: East Credit
Nearby schools
GreatSchools rating
No schools nearby
We couldn't find any schools near this home.
- C$499,9002 bd2 ba-- sqft810 Scollard Ct #902, Mississauga, ON L5V0A4For Sale
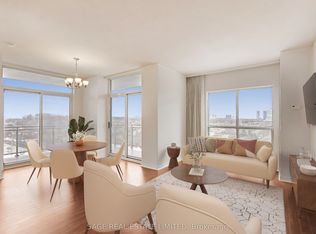
- C$474,9002 bd1 ba-- sqft810 Scollard Ct #809, Mississauga, ON L5V0A4For Sale
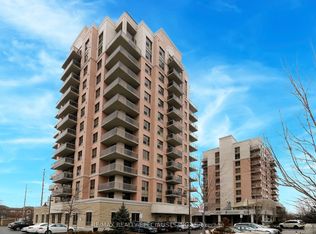
- C$525,0002 bd1 ba-- sqft810 Scollard Ct #1003, Mississauga, ON L5V0A4For Sale
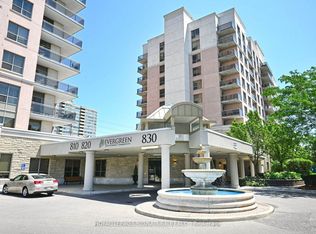
- C$620,0002 bd2 ba1.1k sqft810 Scollard Ct #206, Mississauga, ON L5V0A4Sold
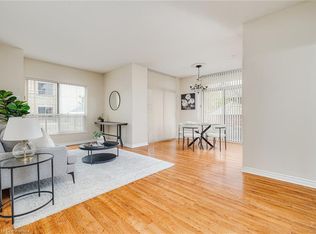
- C$979,9994 bd4 ba-- sqft735 Constellation Dr, Mississauga, ON L5R2V7For Sale
- C$564,9002 bd2 ba-- sqft700 Constellation Dr #1105, Mississauga, ON L5R3G8For Sale
- C$539,0003 bd2 ba-- sqft700 Constellation Dr #1109, Mississauga, ON L5R3G8For Sale
- C$499,0002 bd2 ba-- sqft700 Constellation Dr #1407, Mississauga, ON L5R3G8For Sale
Similar homes
- C$474,9002 bd1 ba-- sqftEvergreen, Mississauga, ON L5V 0A4For SaleMLS ID #W13692892, RE/MAX REALTY SPECIALISTS INC.. TRREB
- C$439,9342 bd1 ba-- sqftMirage Condos, Mississauga, ON L5B 0K6For Sale
 MLS ID #W13674228, RE/MAX PROFESSIONALS INC.. TRREB
 - C$499,0003 bd2 ba-- sqft80 Absolute Ave #406, Mississauga, ON L4Z 0A5For Sale
 MLS ID #W13678434, ROYAL LEPAGE TERREQUITY REALTY. TRREB
 - C$500,0003 bd2 ba-- sqftNevada, Mississauga, ON L5L 5P9For Sale
 MLS ID #W13651518, RE/MAX REALTY SPECIALISTS INC.. TRREB
 - C$499,9992 bd1 ba-- sqft4090 Living Arts Dr #2906, Mississauga, ON L5B 4M8For SaleMLS ID #W13554590, RIGHT AT HOME REALTY INC.. TRREB
- C$479,9002 bd2 ba-- sqft2585 Erin Centre Blvd #1102, Mississauga, ON L5M 6Z7For SaleMLS ID #W13464356, RE/MAX ABOUTOWNE REALTY CORP.. TRREB
- C$459,9002 bd2 ba-- sqft3170 Kirwin Ave E #204, Mississauga, ON L5A 3R1For SaleMLS ID #W13427164, ROYAL LEPAGE CERTIFIED REALTY. TRREB
- C$519,9003 bd2 ba-- sqft4450 Tucana Ct #902, Mississauga, ON L5R 3R4For SaleMLS ID #W13604442, CENTURY 21 MILLENNIUM INC.. TRREB
- C$519,9003 bd2 ba-- sqft4470 Tucana Ct #412, Mississauga, ON L5R 3K8For SaleMLS ID #W13523526, HOMELIFE MAPLE LEAF REALTY LTD.. TRREB
- C$399,0001 bd1 ba-- sqft350 Princess Royal Dr #1002, Mississauga, ON L5B 4N1For SaleMLS ID #W13655020, RE/MAX ABOUTOWNE REALTY CORP.. TRREB
- C$468,0002 bd1 ba-- sqft2391 Central Park Dr #1210, Oakville, ON L6H 0E4For SaleMLS ID #W13678850, MASTER`S TRUST REALTY INC.. TRREB
- C$509,0002 bd2 ba-- sqft4640 Kimbermount Ave #402, Mississauga, ON L5M 5W6For SaleMLS ID #W13519328, Royal LePage Real Estate Associates. TRREB
- C$529,9002 bd2 ba-- sqft3504 Hurontario St #307, Mississauga, ON L5B 0B9For SaleMLS ID #W13502552, RE/MAX REALTY SPECIALISTS INC.. TRREB
- C$399,0002 bd2 ba-- sqft4185 Shipp Dr #115, Mississauga, ON L4Z 2Y8For SaleMLS ID #W13507114, CENTURY 21 PROPERTY ZONE REALTY INC.. TRREB
- C$409,9002 bd1 ba-- sqft45 Yorkland Blvd #805, Brampton, ON L6P 4B4For SaleMLS ID #W13682816, RE/MAX REALTY SPECIALISTS INC.. TRREB
- C$549,0002 bd2 ba-- sqft4879 Kimbermount Ave #303, Mississauga, ON L5M 7R8For SaleMLS ID #W13635396, RE/MAX REALTY SPECIALISTS INC.. TRREB
- C$495,0001 bd1 ba-- sqft570 Lolita Gdns #421, Mississauga, ON L5A 0A1For SaleMLS ID #W13512690, CENTURY 21 LEADING EDGE REALTY INC.. TRREB
- C$579,9002 bd2 ba-- sqft350 Princess Royal Dr #1205, Mississauga, ON L5B 4N1For SaleMLS ID #W13556092, SUTTON GROUP - SUMMIT REALTY INC.. TRREB
- C$589,9003 bd2 ba-- sqft299 Mill Rd #210, Toronto, ON M9C 4V9For SaleMLS ID #W13687854, ROYAL LEPAGE TERREQUITY REALTY. TRREB
- C$599,0002 bd2 ba-- sqft350 Princess Royal Dr #102, Mississauga, ON L5B 4N1For SaleMLS ID #W13464954, RE/MAX PROFESSIONALS INC.. TRREB
