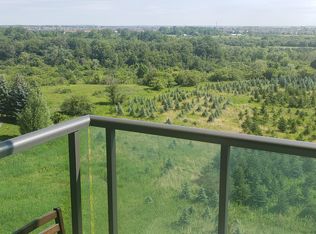
Well-maintained condo unit that truly offers modern living at its best. This property features a large open-concept kitchen and living area, complete with 9-foot ceilings, stainless steel appliances, granite countertop and upgraded fixtures throughout. The layout includes a generous primary bedroom plus a versatile den, providing ample closet space for your needs. The unit also includes individually controlled geo-thermal heating and air conditioning to ensure your comfort year-round. One of the standout features is the large balcony, which overlooks a beautiful park-like setting and is the perfect spot for your morning coffee or unwinding after a long day. Residents of this building enjoy access to premium amenities, including a fitness facility, a multi-purpose room, a guest suite, and a dedicated BBQ area. The location is ideal, as it is close to a variety of local amenities and public transit. Additionally, this unit comes with one owned underground parking space and a storage locker.
For sale
C$409,900
45 Yorkland Blvd #805, Brampton, ON L6P 4B4
2beds
1baths
Apartment
Built in ----
-- sqft lot
$-- Zestimate®
C$--/sqft
C$567/mo HOA
What's special
- 23 days
- 13
- 0
Zillow last checked:
Listing updated:
Listed by:
RE/MAX REALTY SPECIALISTS INC.
Source: TRREB,MLS®#: W13682816 Originating MLS®#: Toronto Regional Real Estate Board
Originating MLS®#: Toronto Regional Real Estate BoardFacts & features
Interior
Bedrooms & bathrooms
- Bedrooms: 2
- Bathrooms: 1
Primary bedroom
- Level: Flat
- Dimensions: 3.66 x 3.04
Den
- Level: Flat
- Dimensions: 2.47 x 1.83
Kitchen
- Level: Flat
- Dimensions: 2.92 x 2.56
Living room
- Level: Flat
- Dimensions: 6.06 x 3.14
Heating
- Heat Pump, Ground Source
Cooling
- Central Air
Appliances
- Laundry: In-Suite Laundry
Features
- Guest Accommodations, Storage Area Lockers
- Flooring: Carpet Free
- Basement: None
- Has fireplace: No
Interior area
- Living area range: 700-799 null
Video & virtual tour
Property
Parking
- Total spaces: 1
- Parking features: Garage
- Has garage: Yes
Features
- Exterior features: Open Balcony
Details
- Parcel number: 199740075
- Other equipment: Intercom
Construction
Type & style
- Home type: Apartment
- Property subtype: Apartment
Materials
- Concrete
Community & HOA
HOA
- Services included: Common Elements Included, Building Insurance Included, Parking Included
- HOA fee: C$567 monthly
- HOA name: PSCC
Location
- Region: Brampton
Financial & listing details
- Annual tax amount: C$3,289
- Date on market: 8/17/2026
Price history
Price history is unavailable.
Public tax history
Tax history is unavailable.
Climate risks
Neighborhood: L6P
Nearby schools
GreatSchools rating
No schools nearby
We couldn't find any schools near this home.


Similar homes
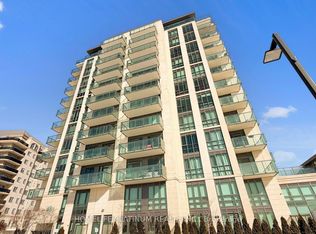
- C$479,9992 bd2 ba-- sqft45 Yorkland Blvd #1106, Brampton, ON L6P 4B4For Sale
 MLS ID #W13732560, HOMELIFE PLATINUM REALTY INC.. TRREB
 - C$479,9002 bd2 ba-- sqft65 Yorkland Blvd #811, Brampton, ON L6P 4M5For Sale
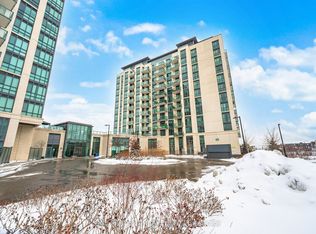 MLS ID #W13615322, ONE PERCENT REALTY LTD.. TRREB
 - C$415,0002 bd2 ba-- sqft215 Queen St E Unit 1103, Brampton, ON L6W 0A9For Sale
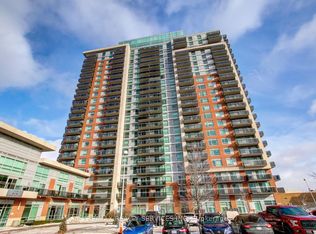 MLS ID #W13632574, RE/MAX REALTY SERVICES INC.. TRREB
 - C$499,9002 bd2 ba-- sqft65 Via Rosedale Way #314, Brampton, ON L6R 3N8For Sale
 MLS ID #W13745956, RE/MAX REALTY SPECIALISTS INC.. TRREB
