Picture Your Day in this Gorgeously Upgraded 1+1 Bedroom Vaughan Unit with Beautiful Clear Eastern Views Over Parks and Greenspace and Enjoy Morning Sunrises from Your Spacious Balcony! Outstanding Open Floor Plan Allows You to Work From Home and Have Comfortable Living Space to Watch the Game and Entertain Over Meals! When Your Day Begins You Can Head to One of Two Well Equipped Gyms At Your Disposal and Have a Sauna After Your Workout. Then head to Your Unit and Begin Your Workday with Plenty of Space to Organize Your Work From Home Environment in the Separate Den. As the Evening Approaches You Can Prepare a Meal For Your Guests in the Family Sized Kitchen that Offers a Breakfast Bar, Granite Counters and Stainless Steel Appliances. Now Head Down to the Incredible Two Storey Grand Foyer of the Building to Greet Your Guests. Pass the Theater Room Where the Game is On and Bring them to Your Unit and Take Their Coats in the Large Foyer with Double Door Closet! Once Your Meal is Ready You Can Enjoy Your Company in the Spacious Dining Room that Walks Out to Your Large Balcony with Clear Views! After Dinner You Can Relax in the Spacious Living Room! Then You Can Retire the Second Floor Rooftop Terrace and Enjoy an Evening Conversation and Down to the Games Room for a Game of Pool and a Few Laughs. If you have a family Function You Can Also Take Advantage of the Party Room with Full Kitchen and Walkout To Patio. Now that Yor Guests Have Left you can Enjoy a Warm Bath in Your HUGE Bathroom and Prepare Your Night Time Routine. Time to Relax in Your King Sized Bed and You've Had a Great Day at Home!! This Excellent Building is Loaded with Facilities and Superb Location that is One Bus to Subway, Steps to Shopping, Schools, Walking Trails and Much More!
For sale
C$549,000
12 Woodstream Blvd Unit 709, Vaughan, ON L4L 8C3
2beds
1baths
Apartment
Built in ----
-- sqft lot
$-- Zestimate®
C$--/sqft
C$505/mo HOA
What's special
Spacious balconyOutstanding open floor planFamily sized kitchenBreakfast barGranite countersStainless steel appliancesSecond floor rooftop terrace
- 22 days |
- 4 |
- 0 |
Zillow last checked:
Listing updated:
Listed by:
ROYAL LEPAGE TERREQUITY REALTY
Source: TRREB,MLS®#: N13543834 Originating MLS®#: Toronto Regional Real Estate Board
Originating MLS®#: Toronto Regional Real Estate BoardFacts & features
Interior
Bedrooms & bathrooms
- Bedrooms: 2
- Bathrooms: 1
Primary bedroom
- Level: Flat
- Dimensions: 3.47 x 2.86
Den
- Level: Flat
- Dimensions: 1.96 x 1.82
Dining room
- Level: Flat
- Dimensions: 3.02 x 2.96
Foyer
- Level: Flat
- Dimensions: 2.36 x 1.44
Kitchen
- Level: Flat
- Dimensions: 3.11 x 2.79
Laundry
- Level: Flat
- Dimensions: 2.15 x 0.87
Living room
- Level: Flat
- Dimensions: 2.96 x 2.5
Heating
- Forced Air, Gas
Cooling
- Central Air
Appliances
- Laundry: Ensuite, In-Suite Laundry, Laundry Closet
Features
- Flooring: Carpet Free
- Basement: None
- Has fireplace: No
Interior area
- Living area range: 500-599 null
Video & virtual tour
Property
Parking
- Total spaces: 1
- Parking features: Underground
- Has garage: Yes
Accessibility
- Accessibility features: Accessible Public Transit Nearby, Hard/Low Nap Floors, Level Entrance, Open Floor Plan, Parking
Features
- Exterior features: Lighting, Landscaped, Landscape Lighting, Controlled Entry, Open Balcony
- Has view: Yes
- View description: Panoramic, Clear, Trees/Woods
Lot
- Features: Clear View, Greenbelt/Conservation, Park, Public Transit, School
- Topography: Flat
Details
- Parcel number: 298380159
Construction
Type & style
- Home type: Apartment
- Property subtype: Apartment
Materials
- Concrete
- Foundation: Concrete
- Roof: Flat
Community & HOA
Community
- Security: Alarm System, Concierge/Security, Security Guard, Security System
HOA
- Amenities included: Guest Suites, Gym, Party Room/Meeting Room, Rooftop Deck/Garden, Visitor Parking
- Services included: Heat Included, Building Insurance Included, Water Included, Parking Included, CAC Included
- HOA fee: C$505 monthly
- HOA name: YRSCC
Location
- Region: Vaughan
Financial & listing details
- Annual tax amount: C$2,315
- Date on market: 7/9/2026
ROYAL LEPAGE TERREQUITY REALTY
ROYAL LEPAGE TERREQUITY REALTY
By pressing Contact Agent, you agree that the real estate professional identified above may call/text you about your search, which may involve use of automated means and pre-recorded/artificial voices. You don't need to consent as a condition of buying any property, goods, or services. Message/data rates may apply. You also agree to our Terms of Use. Zillow does not endorse any real estate professionals. We may share information about your recent and future site activity with your agent to help them understand what you're looking for in a home.
Price history
Price history is unavailable.
Public tax history
Tax history is unavailable.
Climate risks
Neighborhood: Woodbridge
Nearby schools
GreatSchools rating
No schools nearby
We couldn't find any schools near this home.
- C$2,9002 bd2 ba-- sqft12 Woodstream Blvd #206, Vaughan, ON L4L8C3For Rent

- C$739,0002 bd3 ba-- sqft12 Woodstream Blvd #110, Vaughan, ON L4L8C3For Sale
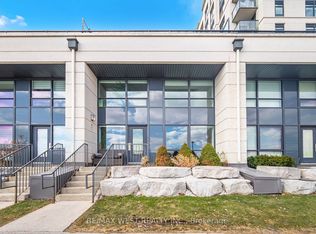
- C$3,6003 bd3 ba-- sqft12 Woodstream Blvd #TOWNHOUSE 114, Vaughan, ON L4L8C3For Rent
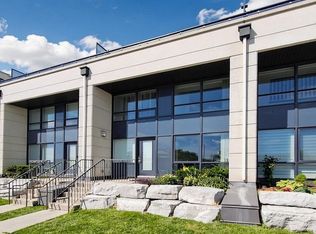
- C$775,0003 bd2 ba-- sqft12 Woodstream Blvd #201, Vaughan, ON L4L8C3For Sale
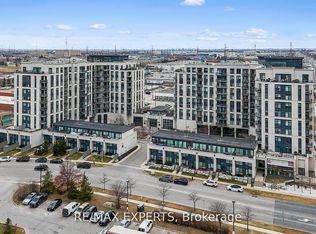
- C$2,9992 bd2 ba-- sqft12 Woodstream Blvd #408, Vaughan, ON L4L8C3For Rent
- C$549,0002 bd2 ba-- sqft24 Woodstream Blvd #315, Vaughan, ON L4L8C4For Sale
- C$728,8882 bd2 ba-- sqft24 Woodstream Blvd #604, Vaughan, ON L4L8C4For Sale
- C$--1 bd1 ba691 sqft24 Woodstream Blvd UNIT 905, Vaughan, ON L4L8C4Off Market
Similar homes
- C$639,9002 bd2 ba-- sqft7730 Kipling Ave #610, Vaughan, ON L4L 1Y9For Sale
 MLS ID #N13588408, RE/MAX NOBLECORP REAL ESTATE. TRREB
 - C$539,9002 bd2 ba-- sqft2 Eva Rd #1322, Toronto, ON M9C 0A9For Sale
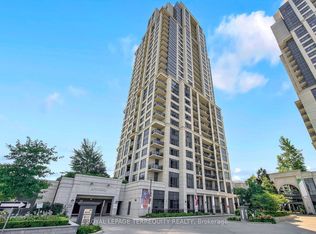 MLS ID #W13608024, ROYAL LEPAGE TERREQUITY REALTY. TRREB
 - C$499,9003 bd2 ba-- sqft65 Yorkland Blvd #309, Brampton, ON L6P 4M5For Sale
 MLS ID #W13517718, RE/MAX EXCELLENCE REAL ESTATE. TRREB
 - C$520,0002 bd1 ba-- sqftThe Fountains Condos (Tower B), Vaughan, ON L4J 0H8For Sale
 MLS ID #N13460220, REMAX YOUR COMMUNITY REALTY. TRREB
 - C$649,0002 bd2 ba-- sqft4955 Yonge St #1609, Toronto, ON M2N 5N6For SaleMLS ID #C13624374, RE/MAX ALL-STARS REALTY INC.. TRREB
- C$559,0002 bd2 ba-- sqftEXPRESS 2, Toronto, ON M3H 0E7For SaleMLS ID #C13455102, ROYAL LEPAGE TERREQUITY REALTY. TRREB
- C$380,0002 bd2 ba-- sqft840 Queens Plate Dr #612, Toronto, ON M9W 0E7For SaleMLS ID #W13594172, RE/MAX HALLMARK YORK GROUP REALTY LTD.. TRREB
- C$579,0002 bd1 ba-- sqftArc Condo, Toronto, ON M2K 0A3For SaleMLS ID #C13528836, ROYAL LEPAGE SIGNATURE REALTY. TRREB
- C$545,0002 bd1 ba-- sqft2885 Bayview Ave #1401, Toronto, ON M2K 0A3For SaleMLS ID #C13432096, RE/MAX CROSSROADS REALTY INC.. TRREB
- C$599,9002 bd2 ba-- sqftPlaza Royale, Toronto, ON M3H 5V5For SaleMLS ID #C13479188, ROYAL LEPAGE SIGNATURE REALTY. TRREB
- C$599,9002 bd2 ba-- sqft5508 Yonge St #508, Toronto, ON M2N 7L2For SaleMLS ID #C13517816, ROYAL LEPAGE SIGNATURE REALTY. TRREB
- C$544,9002 bd2 ba-- sqftPark Place, Brampton, ON L6W 0A8For SaleMLS ID #W13164708, ROYAL LEPAGE SIGNATURE REALTY. TRREB
- C$519,0002 bd1 ba-- sqft62 Forest Manor Rd #1104, Toronto, ON M2J 0B6For SaleMLS ID #C13472888, HOME LEGEND REALTY INC.. TRREB
- C$575,0002 bd1 ba-- sqft109 Front St E #513, Toronto, ON M5A 4P7For SaleMLS ID #C13593914, ROYAL LEPAGE TERREQUITY REALTY. TRREB
- C$534,9002 bd2 ba-- sqft330 Burnhamthorpe Rd W #1402, Mississauga, ON L5B 0E1For SaleMLS ID #W13414196, ROYAL LEPAGE SIGNATURE REALTY. TRREB
- C$399,0002 bd2 ba-- sqftIon Condos, Toronto, ON M3M 0B3For SaleMLS ID #W13608896, REMAX YOUR COMMUNITY REALTY. TRREB
- C$519,9002 bd2 ba-- sqft160 Flemington Rd #1505, Toronto, ON M6A 0A9For SaleMLS ID #W13460308, ROYAL LEPAGE ESTATE REALTY. TRREB
- C$429,9002 bd1 ba-- sqft45 Yorkland Blvd #805, Brampton, ON L6P 4B4For SaleMLS ID #W13143624, RE/MAX REALTY SPECIALISTS INC.. TRREB
- C$579,0003 bd2 ba-- sqft4065 Brickstone Mews #706, Mississauga, ON L5B 0G3For SaleMLS ID #W13587428, ROYAL LEPAGE SIGNATURE REALTY. TRREB
- C$519,0002 bd1 ba-- sqft1 Michael Power Pl #605, Toronto, ON M9A 0A1For SaleMLS ID #W13470994, SAGE REAL ESTATE LIMITED. TRREB
