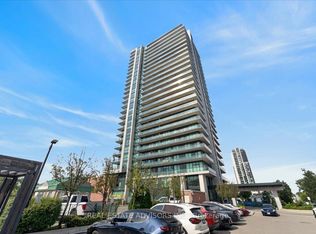
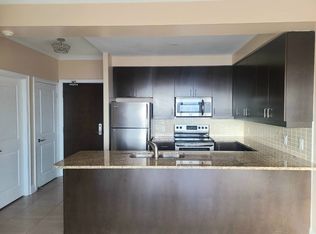
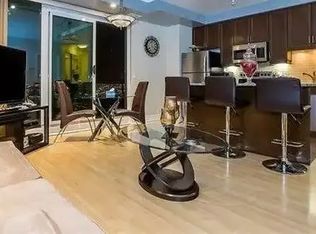
**Spacious, Sun Drenched 2 Bedroom + Den And 2 Baths In This Large, Corner Unit in 'Prestigious Park Place' Building**Large Floor To Ceiling Windows Allowing Lots Of Natural Sunlight** As Well Spectacular Panoramic Views Of Downtown Brampton And An Obstructed Northwest View**Large Wrap-around Balcony**9ft Ceiling, Huge Pantry, Laminate Floors** Stainless Steel Kitchen Appliances, Granite Counter Top, Breakfast Bar And An Ensuite Laundry** Excellent Location!! Close To Gage Park, City Hall, The Library, Farmers Market, great restaurants, Rose Theatre, YMCA, 410 Highway, PublicTransit And Go Station***
For sale
C$544,900
100 John St N #1206, Brampton, ON L6W 0A8
2beds
2baths
Apartment
Built in ----
-- sqft lot
$-- Zestimate®
C$--/sqft
C$845/mo HOA
What's special
Sun drenchedLarge wrap-around balconyHuge pantryLaminate floorsStainless steel kitchen appliancesGranite countertopBreakfast bar
- 110 days
- 3
- 0
Zillow last checked:
Listing updated:
Listed by:
ROYAL LEPAGE SIGNATURE REALTY
Source: TRREB,MLS®#: W13164708 Originating MLS®#: Toronto Regional Real Estate Board
Originating MLS®#: Toronto Regional Real Estate BoardFacts & features
Interior
Bedrooms & bathrooms
- Bedrooms: 2
- Bathrooms: 2
Primary bedroom
- Level: Flat
- Dimensions: 4.02 x 3.35
Bedroom 2
- Level: Flat
- Dimensions: 3.11 x 3
Den
- Level: Flat
- Dimensions: 3 x 2.05
Dining room
- Level: Flat
- Dimensions: 2.61 x 2.5
Great room
- Level: Flat
- Dimensions: 5.66 x 4.38
Kitchen
- Level: Flat
- Dimensions: 2.97 x 2.63
Laundry
- Level: Flat
- Dimensions: 1 x 1
Heating
- Forced Air, Gas
Cooling
- Central Air
Appliances
- Laundry: In-Suite Laundry
Features
- None
- Basement: None
- Has fireplace: No
Interior area
- Living area range: 1000-1199 null
Video & virtual tour
Property
Parking
- Total spaces: 1
- Parking features: Mutual
Features
- Exterior features: Open Balcony
- Has view: Yes
- View description: Panoramic, Downtown
- Waterfront features: None
Construction
Type & style
- Home type: Apartment
- Property subtype: Apartment
Materials
- Brick, Concrete
Community & HOA
HOA
- Services included: Parking Included
- HOA fee: C$845 monthly
- HOA name: Brampton
Location
- Region: Brampton
Financial & listing details
- Annual tax amount: C$4,154
- Date on market: 5/22/2026
Price history
Price history is unavailable.
Public tax history
Tax history is unavailable.
Climate risks
Neighborhood: Downtown Brampton
Nearby schools
GreatSchools rating
No schools nearby
We couldn't find any schools near this home.
Similar homes
- C$569,9002 bd2 ba-- sqft100 John St #1702, Brampton, ON L6W 0A8For Sale
 MLS ID #W13214002, ROYAL LEPAGE RCR REALTY. TRREB
 - C$569,9003 bd2 ba-- sqft100 John St #1806, Brampton, ON L6W 0A8For Sale
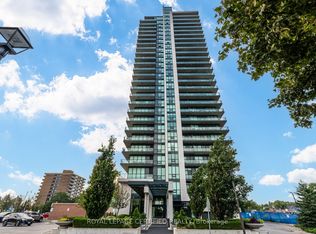 MLS ID #W13622012, ROYAL LEPAGE CERTIFIED REALTY. TRREB
 - C$499,0002 bd2 ba-- sqft9 George St N #2602, Brampton, ON L6X 0T6For Sale
 MLS ID #W13512048, CENTURY 21 PEOPLE`S CHOICE REALTY INC.. TRREB
 - C$549,0002 bd2 ba-- sqft8 Nahani Way #2708, Mississauga, ON L4Z 0C6For Sale
 MLS ID #W13518496, HOMELIFE GOLD PACIFIC REALTY INC.. TRREB
