
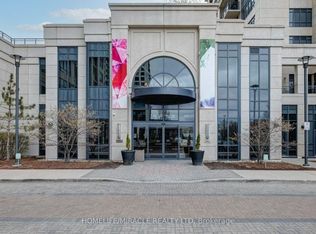
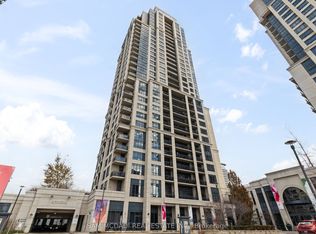
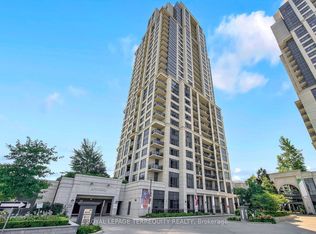
Welcome to West Village by Tridel, a landmark community in prime Etobicoke. This bright and functional 754 sq ft suite offers a well-designed layout maximizing every inch of space. Featuring a modern kitchen with ample cabinetry and open sightlines to the living and dining area, this unit is ideal for professionals, first-time buyers, or investors. Enjoy the rare bonus of 2 lockers, providing exceptional additional storage, along with a well-located one-car parking space on P2 for added convenience. Residents enjoy resort-style amenities including an indoor pool, gym, BBQ area, guest suites, visitor parking, 24-hour concierge, and an elegant two-storey lobby. Conveniently located with quick access to Hwy 427, 401 & QEW, close to Pearson Airport, TTC, and Kipling Subway Station - perfectly positioned between Downtown Toronto and Mississauga. A fantastic opportunity in a well-managed Tridel building offering comfort, convenience, and connectivity.
For sale
C$525,000
2 Eva Rd E #926, Toronto, ON M9C 0A9
2beds
2baths
Apartment
Built in ----
-- sqft lot
$-- Zestimate®
C$--/sqft
C$729/mo HOA
What's special
Indoor poolBbq areaElegant two-storey lobby
- 49 days
- 7
- 0
Zillow last checked:
Listing updated:
Listed by:
ROYAL LEPAGE SIGNATURE REALTY
Source: TRREB,MLS®#: W13631708 Originating MLS®#: Toronto Regional Real Estate Board
Originating MLS®#: Toronto Regional Real Estate BoardFacts & features
Interior
Bedrooms & bathrooms
- Bedrooms: 2
- Bathrooms: 2
Primary bedroom
- Level: Main
- Dimensions: 3.04 x 2.89
Bedroom 2
- Level: Main
- Dimensions: 3.2 x 2.89
Dining room
- Level: Main
- Dimensions: 5.23 x 3.04
Kitchen
- Level: Main
- Dimensions: 2.28 x 2.28
Living room
- Level: Main
- Dimensions: 5.23 x 3.04
Heating
- Forced Air, Gas
Cooling
- Central Air
Appliances
- Laundry: Ensuite
Features
- None
- Basement: None
- Has fireplace: No
Interior area
- Living area range: 700-799 null
Property
Parking
- Total spaces: 1
- Parking features: Underground
- Has garage: Yes
Accessibility
- Accessibility features: Elevator, Parking
Features
- Exterior features: Open Balcony
- Has view: Yes
- View description: Clear, City
Lot
- Features: Place Of Worship, Public Transit, Rec./Commun.Centre, School
Details
- Parcel number: 763740113
Construction
Type & style
- Home type: Apartment
- Property subtype: Apartment
Materials
- Concrete
Community & HOA
HOA
- Amenities included: Concierge, Exercise Room, Indoor Pool, Party Room/Meeting Room, Sauna, Visitor Parking
- Services included: Common Elements Included, Building Insurance Included, Parking Included
- HOA fee: C$729 monthly
- HOA name: TSCC
Location
- Region: Toronto
Financial & listing details
- Annual tax amount: C$2,480
- Date on market: 8/3/2026
Price history
Price history is unavailable.
Public tax history
Tax history is unavailable.
Climate risks
Neighborhood: Etobicoke West Mall
Nearby schools
GreatSchools rating
No schools nearby
We couldn't find any schools near this home.
Similar homes
- C$550,9002 bd2 ba-- sqft30 Gibbs Rd #1410, Toronto, ON M9B 6L6For Sale
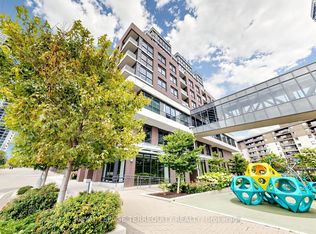 MLS ID #W13710914, ROYAL LEPAGE TERREQUITY REALTY. TRREB
 - C$478,0002 bd1 ba-- sqftWest Village, Toronto, ON M9C 0B1For Sale
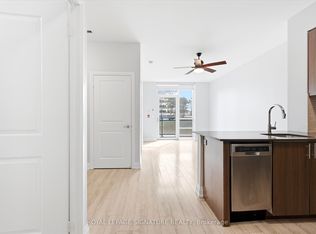 MLS ID #W12924198, ROYAL LEPAGE SIGNATURE REALTY. TRREB
 - C$499,0002 bd2 ba-- sqft30 Samuel Wood Way #2008, Toronto, ON M9B 0C9For Sale
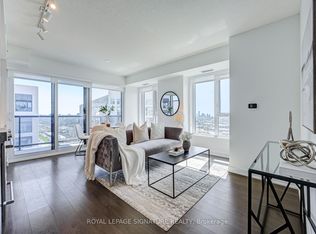 MLS ID #W13721112, ROYAL LEPAGE SIGNATURE REALTY. TRREB
 - C$518,0002 bd2 ba-- sqftOvation II, Mississauga, ON L5B 4P5For Sale
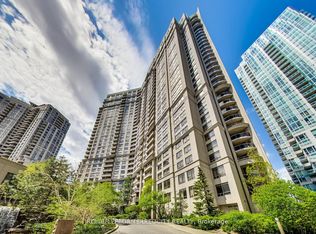 MLS ID #W13810350, ROYAL LEPAGE TERREQUITY REALTY. TRREB
