
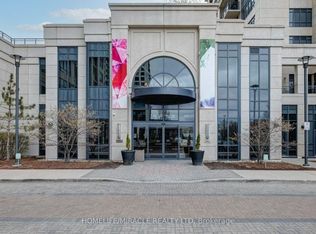
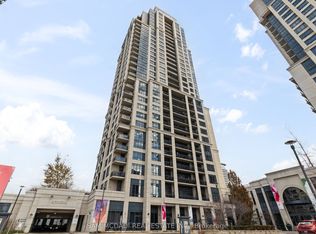
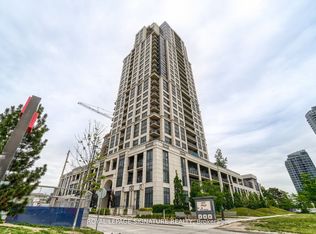
*****Penthouse Unit***** In West Village Luxury Condominium Developed By Tridel. 2 Bedrooms & 2 Full Bathrooms With Pleasant Lake View, South View & Toronto Down Town View From Balcony. Nice Laminate Floors In Unit. Kitchen With Granite Counter Tops, Back Splash, Microwave, B/I Dishwasher, Stainless Steel Appliances. Ensuite Laundry. Beautiful Lobby, Gym, Indoor Pool, Theatre Room,Party Room With Kitchen And Bar, Rooftop Patio With Bbq, Guest Suites. Currently Rented for $2500.00 per month including Utilities. Tenant can Stay. Close To Airport, Toronto Down Town, Mall, Park, Major Highways, Transit.
For sale
C$549,100
2 Eva Rd #Penthouse 28, Toronto, ON M9C 0A9
2beds
2baths
Apartment
Built in ----
-- sqft lot
$-- Zestimate®
C$--/sqft
C$648/mo HOA
What's special
Pleasant lake viewSouth viewKitchen with granite countertopsStainless steel appliancesEnsuite laundryRooftop patio with bbq
- 9 hours
- 1
- 0
Zillow last checked:
Listing updated:
Listed by:
LESSCOM REALTY INC.
Source: TRREB,MLS®#: W13852726 Originating MLS®#: Toronto Regional Real Estate Board
Originating MLS®#: Toronto Regional Real Estate BoardFacts & features
Interior
Bedrooms & bathrooms
- Bedrooms: 2
- Bathrooms: 2
Primary bedroom
- Description: Primary Bedroom
- Level: Ground
- Area: 8.73 Square Meters
- Area source: Other
- Dimensions: 3.00 x 2.91
Bedroom 2
- Description: Bedroom 2
- Level: Ground
- Area: 8.09 Square Meters
- Area source: Other
- Dimensions: 2.75 x 2.94
Dining room
- Description: Dining Room
- Level: Ground
- Area: 7.66 Square Meters
- Area source: Other
- Dimensions: 2.90 x 2.64
Kitchen
- Description: Kitchen
- Level: Ground
- Area: 7.66 Square Meters
- Area source: Other
- Dimensions: 2.90 x 2.64
Living room
- Description: Living Room
- Level: Ground
- Area: 5.54 Square Meters
- Area source: Other
- Dimensions: 2.10 x 2.64
Heating
- Forced Air, Gas
Cooling
- Central Air
Appliances
- Laundry: In-Suite Laundry
Features
- Flooring: Carpet Free
- Basement: None
- Has fireplace: No
Interior area
- Living area range: 700-799 null
Property
Parking
- Total spaces: 1
- Parking features: Mutual
- Has attached garage: Yes
Features
- Exterior features: Open Balcony
Lot
- Features: Clear View, Hospital, Public Transit
Details
- Parcel number: 763740307
Construction
Type & style
- Home type: Apartment
- Property subtype: Apartment
- Attached to another structure: Yes
Materials
- Concrete, Stucco (Plaster)
Community & HOA
HOA
- Amenities included: BBQs Allowed, Concierge, Exercise Room, Guest Suites, Gym, Indoor Pool
- Services included: Common Elements Included, Building Insurance Included, Parking Included, Water Included
- HOA fee: C$648 monthly
- HOA name: TSCC
Location
- Region: Toronto
Financial & listing details
- Annual tax amount: C$2,409
- Date on market: 10/2/2026
Price history
Price history is unavailable.
Public tax history
Tax history is unavailable.
Climate risks
Neighborhood: Etobicoke West Mall
Nearby schools
GreatSchools rating
No schools nearby
We couldn't find any schools near this home.
Similar homes
- C$618,8002 bd2 ba-- sqft9 Valhalla Inn Rd #2802, Toronto, ON M9B 0B2For Sale
 MLS ID #W13782656, KW Living Realty. TRREB
 - C$581,0002 bd2 ba-- sqft2119 Lake Shore Blvd W #316, Toronto, ON M8V 4E8For Sale
 MLS ID #W13831556, ICI SOURCE REAL ASSET SERVICES INC.. TRREB
 - C$519,9002 bd2 ba-- sqft859 The Queensway #307, Toronto, ON M8Z 1N8For Sale
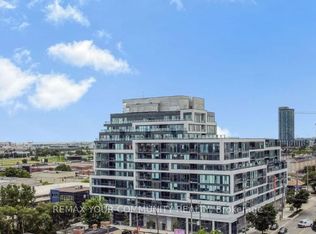 MLS ID #W13819374, REMAX YOUR COMMUNITY REALTY. TRREB
 - C$648,0002 bd2 ba-- sqft50 Thomas Riley Rd #1202, Toronto, ON M9B 0C5For Sale
 MLS ID #W13770252, HOMELIFE LANDMARK REALTY INC.. TRREB
