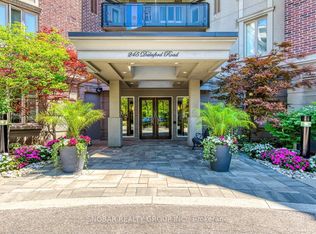
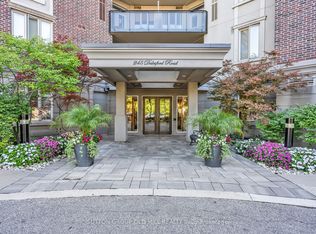
Discover Modern Living In A Prestigious Boutique-Style Building, Nestled On A Quiet Cul-De-Sac In Desirable Queensway Village. This Ground-Level Suite Features A Large, Private Backyard - Perfect For Gardening, Entertaining, Or Simply Relaxing Outdoors - Complete With A Gas BBQ Hookup And Water Line. Inside, Enjoy A Spacious Bedroom, A Large Den Ideal As A Second Bedroom Or Home Office, A Built-In Murphy Bed, And A Built-In Speaker System. Parking And A Locker Add Everyday Convenience, While Visitor Parking Welcomes Your Guests. Step Outside To A Scenic Walking Trail That Runs Under The Gardiner, Leading You To Lake Shore And All Its Amenities In Just A 12-Minute Walk. Enjoy Easy Access To Major Highways, Lake Ontario, Transit, Shopping, And More. A Rare Opportunity To Enjoy Boutique Living With Your Own Private Backyard!
For sale
C$549,900
245 Dalesford Rd #118, Toronto, ON M8Y 4H7
2beds
1baths
Apartment
Built in ----
-- sqft lot
$-- Zestimate®
C$--/sqft
C$697/mo HOA
What's special
Quiet cul-de-sacGround-level suiteLarge private backyardGas bbq hookupWater lineSpacious bedroomBuilt-in murphy bed
- 2 days
- 1
- 0
Zillow last checked:
Listing updated:
Listed by:
RE/MAX WEST REALTY INC.
Source: TRREB,MLS®#: W14151056 Originating MLS®#: Toronto Regional Real Estate Board
Facts & features
Interior
Bedrooms & bathrooms
- Bedrooms: 2
- Bathrooms: 1
Primary bedroom
- Level: Main
- Dimensions: 4.2 x 3.47
Bathroom
- Level: Main
- Dimensions: 2.53 x 1.64
Den
- Level: Main
- Dimensions: 3.59 x 1.92
Kitchen
- Level: Main
- Dimensions: 2.7 x 2.45
Living room
- Level: Main
- Dimensions: 5.12 x 3.88
Heating
- Forced Air, Gas
Cooling
- Central Air
Appliances
- Laundry: In-Suite Laundry
Features
- None
- Basement: None
- Has fireplace: No
Interior area
- Living area range: 700-799 null
Property
Parking
- Total spaces: 1
- Parking features: Garage
- Has garage: Yes
Features
- Exterior features: Terrace Balcony
Details
- Parcel number: 127040334
Construction
Type & style
- Home type: Apartment
- Property subtype: Apartment
Materials
- Brick
Community & HOA
HOA
- Services included: Water Included, Building Insurance Included, Common Elements Included, Parking Included
- HOA fee: C$697 monthly
- HOA name: TSCC
Location
- Region: Toronto
Financial & listing details
- Annual tax amount: C$2,578
- Date on market: 11/5/2026
Price history
Price history is unavailable.
Public tax history
Tax history is unavailable.
Climate risks
Neighborhood: Stonegate
Nearby schools
GreatSchools rating
No schools nearby
We couldn't find any schools near this home.

Similar homes
- C$549,1002 bd2 ba-- sqft2 Eva Rd #Penthouse 28, Toronto, ON M9C 0A9For Sale
 MLS ID #W13852726, LESSCOM REALTY INC.. TRREB
- C$619,9002 bd1 ba-- sqftThe Waterford, Toronto, ON M8V 4G2For Sale
 MLS ID #W13878316, RE/MAX WEST REALTY INC.. TRREB
- C$539,0002 bd1 ba-- sqft25 The Esplanade St #913, Toronto, ON M5E 1W5For Sale
 MLS ID #C14133918, RE/MAX ULTIMATE REALTY INC.. TRREB
- C$439,0002 bd1 ba-- sqft15 Michael Power Pl #Penthouse 06, Toronto, ON M9A 5G4For Sale
 MLS ID #W14123616, RE/MAX PREMIER INC.. TRREB
