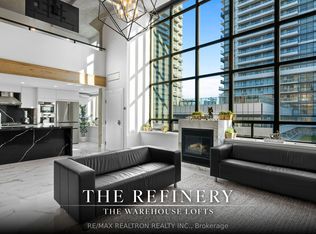
Rarely offered and truly one of a kind, this renovated true two storey loft offers an exceptional blend of scale, character, and modern design in the heart of Mimico's vibrant waterfront community. Defined by soaring 17.5 foot ceilings, dramatic floor to ceiling windows, and a cozy gas fireplace, the space is flooded with natural light throughout the day, creating an airy and inviting atmosphere that feels both sophisticated and comfortable. Thoughtfully updated throughout, the loft combines striking architectural elements with functional everyday living, featuring a spacious 1 bedroom plus den layout, 2 bathrooms, and expansive open concept living spaces ideal for entertaining or quiet evenings at home. The versatile den can easily function as a second bedroom, guest space, home office, or nursery, offering flexibility for changing lifestyles. The spacious primary retreat includes a walk in closet and a seamless blend of comfort and style.Located just steps from the lake, waterfront trails, parks, cafes, restaurants, grocery stores, TTC, and Mimico GO, this home offers the perfect balance between urban convenience and relaxed lakeside living. Residents enjoy access to exceptional amenities including a rooftop garden terrace so stunning it has hosted weddings, along with a gym, sauna, party room, visitor parking, and a pet friendly community. Complete with parking and locker, this is a rare opportunity to own a beautifully renovated loft in one of Toronto's most desirable waterfront neighbourhoods.
For sale
C$688,000
250 Manitoba St #612, Toronto, ON M8Y 4G8
2beds
2baths
Apartment
Built in ----
-- sqft lot
$-- Zestimate®
C$--/sqft
C$989/mo HOA
What's special
Cozy gas fireplaceAiry and inviting atmosphereSpacious primary retreatWalk in closetRooftop garden terrace
- 100 days
- 31
- 6
Zillow last checked:
Listing updated:
Listed by:
RIGHT AT HOME REALTY INC.
Source: TRREB,MLS®#: W13225190 Originating MLS®#: Toronto Regional Real Estate Board
Originating MLS®#: Toronto Regional Real Estate BoardFacts & features
Interior
Bedrooms & bathrooms
- Bedrooms: 2
- Bathrooms: 2
Primary bedroom
- Description: Primary Bedroom
- Level: Upper
- Area: 14.08 Square Meters
- Area source: Other
- Dimensions: 4.47 x 3.15
Den
- Description: Den
- Level: Upper
- Area: 11.39 Square Meters
- Area source: Other
- Dimensions: 2.84 x 4.01
Dining room
- Description: Dining Room
- Level: Main
- Area: 24.23 Square Meters
- Area source: Other
- Dimensions: 5.08 x 4.77
Foyer
- Description: Foyer
- Level: Main
- Area: 4.62 Square Meters
- Area source: Other
- Dimensions: 2.80 x 1.65
Kitchen
- Description: Kitchen
- Level: Main
- Area: 7.98 Square Meters
- Area source: Other
- Dimensions: 2.90 x 2.75
Living room
- Description: Living Room
- Level: Main
- Area: 24.23 Square Meters
- Area source: Other
- Dimensions: 5.08 x 4.77
Heating
- Forced Air, Gas
Cooling
- Central Air
Appliances
- Laundry: Ensuite, In-Suite Laundry
Features
- Guest Accommodations
- Flooring: Carpet Free
- Basement: None
- Has fireplace: Yes
- Fireplace features: Family Room, Natural Gas
Interior area
- Living area range: 900-999 null
Property
Parking
- Total spaces: 1
- Parking features: Underground
- Has attached garage: Yes
Features
- Has view: Yes
- View description: Clear, Forest, Garden, Trees/Woods
Lot
- Features: Hospital, Lake/Pond, Marina, Park, Public Transit, School
Details
- Parcel number: 122600248
Construction
Type & style
- Home type: Apartment
- Property subtype: Apartment
- Attached to another structure: Yes
Materials
- Concrete
Community & HOA
HOA
- Amenities included: Gym, Party Room/Meeting Room, Rooftop Deck/Garden, Sauna, Visitor Parking, Squash/Racquet Court
- Services included: Common Elements Included, Building Insurance Included, Parking Included, Water Included
- HOA fee: C$989 monthly
- HOA name: MTCC
Location
- Region: Toronto
Financial & listing details
- Annual tax amount: C$2,556
- Date on market: 6/1/2026
Price history
Price history is unavailable.
Public tax history
Tax history is unavailable.
Climate risks
Neighborhood: Mimico
Nearby schools
GreatSchools rating
No schools nearby
We couldn't find any schools near this home.
- C$469,9001 bd2 ba-- sqft250 Manitoba St #621, Toronto, ON M8Y4G8For Sale

- C$949,8883 bd2 ba-- sqft300 Manitoba St #PENTHOUSE 416, Toronto, ON M8Y4G6For Sale

- C$615,0001 bd2 ba-- sqft300 Manitoba St #302, Toronto, ON M8Y4G6For Sale

- C$1,250,0002 bd2 ba-- sqft300 Manitoba St #311, Toronto, ON M8Y4G6For Sale
Similar homes
- C$695,0002 bd2 ba-- sqftGrand Harbour, Toronto, ON M8V 3X9For Sale
 MLS ID #W13619684, RIGHT AT HOME REALTY INC.. TRREB
 - C$685,0002 bd2 ba-- sqftIQ Condos, Toronto, ON M8Z 0C6For Sale
 MLS ID #W13712776, RIGHT AT HOME REALTY INC.. TRREB
 - C$799,9993 bd2 ba-- sqft185 Legion Rd N #1808, Toronto, ON M8Y 0A1For Sale
 MLS ID #W13410560, IQI GLOBAL REAL ESTATE. TRREB
 - C$799,0002 bd2 ba-- sqft30 Shore Breeze Dr #329, Toronto, ON M8V 0E1For Sale
 MLS ID #W13080064, RIGHT AT HOME REALTY INC.. TRREB
