Experience Stylish Urban Living In This Stunning One-Bedroom Plus Den Penthouse Loft Located In The Highly Sought-After Mimico Neighbourhood, Just Steps From The Waterfront And Minutes To Downtown Toronto. This Exceptional Loft Features Soaring 17-Ft Ceilings And Dramatic Floor-To-Ceiling Windows That Flood The Space With Natural Light While Showcasing Spectacular Unobstructed North-Facing Views. The Open-Concept Layout Offers A Spacious And Airy Living Area Perfect For Entertaining, Complemented By Modern Lighting And Contemporary Finishes Throughout. The Generous Primary Bedroom Includes A Massive Walk-In Closet, While The Versatile Den Is Ideal For A Home Office Or Guest Space. Perfectly Situated Close To The GO Station, TTC, Scenic Waterfront Trails, Shops, Restaurants, And Everyday Conveniences. Rarely Offered With 2 Parking Spots And A Locker Included. Don't Miss This Incredible Opportunity To Own A Truly Unique Penthouse Loft In One Of Toronto's Most Vibrant Lakeside Communities.
For sale
C$799,900
250 Manitoba St #838, Toronto, ON M8Y 4G8
2beds
2baths
Apartment
Built in ----
-- sqft lot
$-- Zestimate®
C$--/sqft
C$1,095/mo HOA
What's special
- 73 days |
- 12 |
- 0 |
Zillow last checked:
Listing updated:
Listed by:
RE/MAX REALTY SPECIALISTS INC.
Source: TRREB,MLS®#: W13126822 Originating MLS®#: Toronto Regional Real Estate Board
Originating MLS®#: Toronto Regional Real Estate BoardFacts & features
Interior
Bedrooms & bathrooms
- Bedrooms: 2
- Bathrooms: 2
Primary bedroom
- Level: Upper
- Dimensions: 4.76 x 3.71
Den
- Level: Upper
- Dimensions: 2.63 x 2.52
Dining room
- Level: Main
- Dimensions: 2.76 x 2.58
Kitchen
- Level: Main
- Dimensions: 3.7 x 2.44
Living room
- Level: Main
- Dimensions: 4.84 x 4.94
Heating
- Forced Air, Gas
Cooling
- Central Air
Appliances
- Laundry: Ensuite
Features
- Flooring: Carpet Free
- Basement: None
- Has fireplace: Yes
Interior area
- Living area range: 1000-1199 null
Video & virtual tour
Property
Parking
- Total spaces: 2
- Parking features: Underground
- Has garage: Yes
Details
- Parcel number: 122600346
Construction
Type & style
- Home type: Apartment
- Property subtype: Apartment
Materials
- Brick
Community & HOA
HOA
- Services included: Common Elements Included, CAC Included, Water Included, Building Insurance Included, Parking Included
- HOA fee: C$1,095 monthly
- HOA name: MTCC
Location
- Region: Toronto
Financial & listing details
- Annual tax amount: C$2,827
- Date on market: 5/14/2026
RE/MAX REALTY SPECIALISTS INC.
RE/MAX REALTY SPECIALISTS INC.
By pressing Contact Agent, you agree that the real estate professional identified above may call/text you about your search, which may involve use of automated means and pre-recorded/artificial voices. You don't need to consent as a condition of buying any property, goods, or services. Message/data rates may apply. You also agree to our Terms of Use. Zillow does not endorse any real estate professionals. We may share information about your recent and future site activity with your agent to help them understand what you're looking for in a home.
Price history
Price history is unavailable.
Public tax history
Tax history is unavailable.
Climate risks
Neighborhood: Mimico
Nearby schools
GreatSchools rating
No schools nearby
We couldn't find any schools near this home.
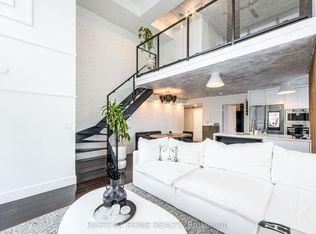
- C$899,9992 bd2 ba-- sqft250 Manitoba St SE #728, Toronto, ON M8Y4G8For Sale
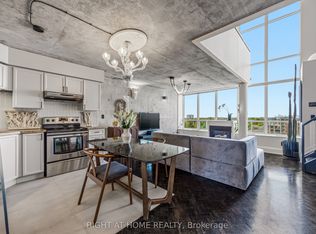
- C$688,0002 bd2 ba-- sqft250 Manitoba St #612, Toronto, ON M8Y4G8For Sale
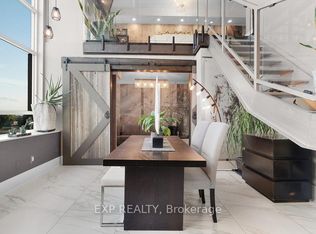
- C$899,9993 bd2 ba-- sqft300 Manitoba St #PENTHOUSE 416, Toronto, ON M8Y4G6For Sale
- C$648,0001 bd2 ba-- sqft300 Manitoba St #302, Toronto, ON M8Y4G6For Sale

- C$1,250,0002 bd2 ba-- sqft300 Manitoba St #311, Toronto, ON M8Y4G6For Sale
- C$899,8884 bd3 ba-- sqft220 Manitoba St #32, Toronto, ON M8Y4G7For Sale
- C$724,9002 bd2 ba-- sqft200 Manitoba St #417, Toronto, ON M8Y3Y9For Sale
- C$565,0001 bd2 ba-- sqft200 Manitoba St #334, Toronto, ON M8Y3Y9For Sale
Similar homes
- C$799,9992 bd2 ba-- sqftThe Tides 647-352-6677, Toronto, ON M8Y 0A1For Sale
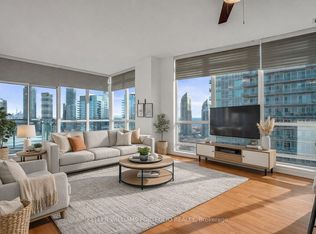 MLS ID #W13204958, KELLER WILLIAMS PORTFOLIO REALTY. TRREB
 - C$949,0002 bd2 ba-- sqft155 Legion Rd N #Penthouse 2913, Toronto, ON M8Y 0A7For Sale
 MLS ID #W13594124, REMAX YOUR COMMUNITY REALTY. TRREB
 - C$845,0003 bd2 ba-- sqft200 Manitoba St #119, Toronto, ON M8Y 3Y9For Sale
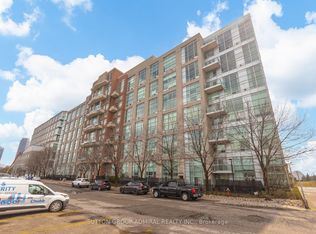 MLS ID #W13247324, SUTTON GROUP-ADMIRAL REALTY INC.. TRREB
 - C$724,9002 bd2 ba-- sqftMystic Pointe Sky Lofts ll, Toronto, ON M8Y 3Y9For Sale
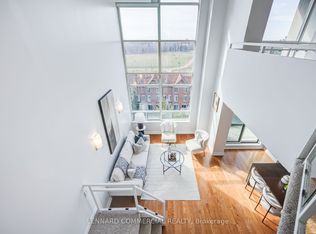 MLS ID #W12990330, LENNARD COMMERCIAL REALTY. TRREB
 - C$800,0002 bd2 ba-- sqft2 Fieldway Rd #406, Toronto, ON M8Z 0B9For SaleMLS ID #W13555704, RE/MAX REAL ESTATE CENTRE INC.. TRREB
- C$789,9003 bd2 ba-- sqft2 Fieldway Rd #206, Toronto, ON M8Z 0B9For SaleMLS ID #W13490464, ROYAL LEPAGE REAL ESTATE SERVICES LTD.. TRREB
- C$759,0002 bd2 ba-- sqftNuvo at Essex, Toronto, ON M9B 0A2For SaleMLS ID #W13412876, ROYAL LEPAGE TERREQUITY REALTY. TRREB
- C$799,0002 bd2 ba-- sqft212 Saint George St #203, Toronto, ON M5R 2N5For SaleMLS ID #C13143792, RE/MAX HALLMARK REALTY LTD.. TRREB
- C$734,9992 bd1 ba-- sqft901 Queen St W #208, Toronto, ON M6J 3X4For SaleMLS ID #C13568258, SUTTON GROUP-ADMIRAL REALTY INC.. TRREB
- C$569,0002 bd2 ba-- sqft2119 Lake Shore Blvd W Unit 317, Toronto, ON M8V 4E8For SaleMLS ID #W13138836, RE/MAX CONDOS PLUS CORPORATION. TRREB
- C$599,9002 bd2 ba-- sqftThe Malibu Condominiums, Toronto, ON M5V 1B7For SaleMLS ID #C13596298, SUTTON GROUP QUANTUM REALTY INC.. TRREB
- C$618,0003 bd2 ba-- sqft299 Mill Rd #210, Toronto, ON M9C 4V9For SaleMLS ID #W13587416, ROYAL LEPAGE TERREQUITY REALTY. TRREB
- C$849,0003 bd2 ba-- sqft21 Grand Magazine St #908, Toronto, ON M5V 1B5For SaleMLS ID #C13051288, Royal LePage Real Estate Associates. TRREB
- C$679,0002 bd2 ba-- sqft2 Fieldway Rd #707, Toronto, ON M8Z 0B9For SaleMLS ID #W13231304, ROYAL LEPAGE TERREQUITY REALTY. TRREB
- C$859,0003 bd2 ba-- sqft15 Fort York Blvd #2811, Toronto, ON M5V 3Y4For SaleMLS ID #C13246500, HOMELIFE LANDMARK REALTY INC.. TRREB
- C$739,0002 bd2 ba-- sqft39 Queens Quay E #837, Toronto, ON M5E 0A5For SaleMLS ID #C13222242, COLDWELL BANKER DREAM CITY REALTY. TRREB
- C$829,0003 bd2 ba-- sqftThe Landmark, Mississauga, ON L4Y 3Z2For SaleMLS ID #W13465638, ROYAL LEPAGE SIGNATURE REALTY. TRREB
- C$649,0002 bd2 ba-- sqft50 Thomas Riley Rd #503, Toronto, ON M9B 0C5For SaleMLS ID #W13066344, HOMELIFE LANDMARK REALTY INC.. TRREB
- C$629,0002 bd2 ba-- sqftNetwork Lofts, Toronto, ON M8Z 0B9For SaleMLS ID #W13229578, ROYAL LEPAGE REAL ESTATE SERVICES LTD.. TRREB
- C$479,9002 bd1 ba-- sqft235 Sherway Gardens Rd #1609, Toronto, ON M9C 0A2For SaleMLS ID #W13595390, RE/MAX REALTY SPECIALISTS INC.. TRREB
