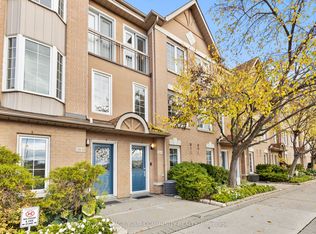
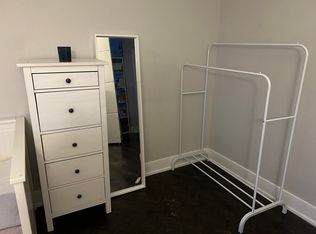
Welcome to this updated, executive townhome-a bright, south-facing end unit that boasts over 1,450 square feet of beautifully designed living space, large windows, direct street access, and all the room you've been searching for. Step inside to discover a spacious main floor featuring a full-size kitchen, generous dining area, and an inviting living room anchored by a cozy gas fireplace and modern potlights. Sliding doors open onto your private patio with a direct gas BBQ hookup-perfect for effortless summer entertaining and the feel of a semi-detached home. Upstairs, you'll find two well-proportioned bedrooms and a full bathroom, while the entire third floor is reserved for an impressive primary retreat. Enjoy the privacy of your own level, complete with a spacious bedroom, ensuite bath, and a versatile bonus room-ideal for a home office, dressing room, nursery, gym, reading nook, or whatever suits your lifestyle. The lower level provides a convenient powder room, additional flex space, and direct access to a large underground parking spot. Best of all, enjoy low maintenance fees that are hard to find for a home of this size, including gated entry, alarm system (not EMS monitored), visitor parking, bike storage, snow removal, landscaping, windows, doors, roof, as well as annual window cleaning. Directly across from a large park featuring a running track, splash-pad, playground, and off-leash dog area. You're just minutes from the waterfront, scenic trails, local restaurants, shops, and the Mimico GO Station for a quick and convenient commute downtown. This townhome offers the space of a house with the ease of condo living, making it a fantastic opportunity in one of South Etobicoke's most sought-after communities. Maintenance fee covers: Water, Building Insurance, Common Elements (Gated entry, visitors parking, bike storage, built-in alarm system (not EMS monitored), snow removal, landscaping, as well as annual garage and window cleaning).
For sale
C$899,888
220 Manitoba St #32, Toronto, ON M8Y 4G7
4beds
3baths
Townhouse
Built in ----
-- sqft lot
$-- Zestimate®
C$--/sqft
C$755/mo HOA
What's special
- 49 days
- 67
- 2
Zillow last checked:
Listing updated:
Listed by:
RE/MAX PROFESSIONALS INC.
Source: TRREB,MLS®#: W13555818 Originating MLS®#: Toronto Regional Real Estate Board
Originating MLS®#: Toronto Regional Real Estate BoardFacts & features
Interior
Bedrooms & bathrooms
- Bedrooms: 4
- Bathrooms: 3
Primary bedroom
- Level: Third
- Dimensions: 3.51 x 3.76
Bedroom 2
- Level: Second
- Dimensions: 3.05 x 3.76
Bedroom 3
- Level: Second
- Dimensions: 3.23 x 3.76
Bathroom
- Level: Basement
- Dimensions: 1.52 x 1.35
Bathroom
- Level: Second
- Dimensions: 2.39 x 1.47
Bathroom
- Level: Third
- Dimensions: 2.82 x 1.47
Dining room
- Level: Main
- Dimensions: 4.27 x 2.54
Kitchen
- Level: Main
- Dimensions: 2.9 x 2.21
Laundry
- Level: Basement
- Dimensions: 1.52 x 2.18
Living room
- Level: Main
- Dimensions: 3.23 x 3.76
Mud room
- Level: Basement
- Dimensions: 3.45 x 3.68
Other
- Level: Main
- Dimensions: 0 x 0
Other
- Level: Third
- Dimensions: 3.05 x 3.07
Heating
- Forced Air, Gas
Cooling
- Central Air
Appliances
- Laundry: In Basement
Features
- Basement: Finished
- Has fireplace: Yes
- Fireplace features: Natural Gas
Interior area
- Living area range: 1400-1599 null
Property
Parking
- Total spaces: 1
- Parking features: Underground, Garage Door Opener
- Has garage: Yes
Features
- Stories: 3
- Patio & porch: Patio
- Exterior features: Terrace Balcony
- Has view: Yes
- View description: Park/Greenbelt
Lot
- Features: Hospital, Library, Marina, Park, Public Transit, School
Details
- Parcel number: 121740032
Construction
Type & style
- Home type: Townhouse
- Property subtype: Townhouse
Materials
- Brick
Community & HOA
HOA
- Amenities included: Bike Storage, Visitor Parking
- Services included: Common Elements Included, Building Insurance Included, Parking Included
- HOA fee: C$755 monthly
- HOA name: MTCC
Location
- Region: Toronto
Financial & listing details
- Annual tax amount: C$3,793
- Date on market: 7/13/2026
Price history
Price history is unavailable.
Public tax history
Tax history is unavailable.
Climate risks
Neighborhood: Mimico
Nearby schools
GreatSchools rating
No schools nearby
We couldn't find any schools near this home.


Similar homes
- C$890,0004 bd4 ba-- sqft35 Applewood Ln #63, Toronto, ON M9C 0C1For Sale
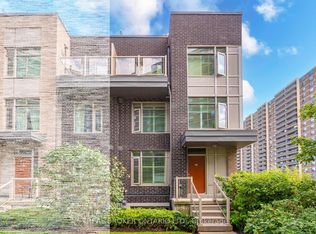 MLS ID #W13713522, REAL BROKER ONTARIO LTD.. TRREB
 - C$779,9003 bd2 ba-- sqft16 Laidlaw St #920, Toronto, ON M6K 1X2For Sale
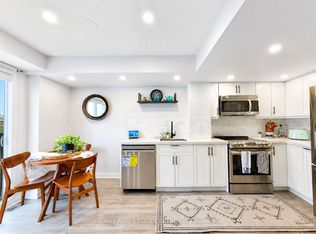 MLS ID #W13692676, RE/MAX REAL ESTATE CENTRE INC.. TRREB
 - C$935,0005 bd3 ba-- sqft80 Gray Ave, Toronto, ON M6N 4S8For Sale
 MLS ID #W13580388, RE/MAX CROSSROADS REALTY INC.. TRREB
 - C$949,0004 bd4 ba-- sqft6122 Coxswain Cres, Mississauga, ON L5V 2Z8For Sale
 MLS ID #W13709492, REALTY ONE GROUP REVEAL. TRREB
