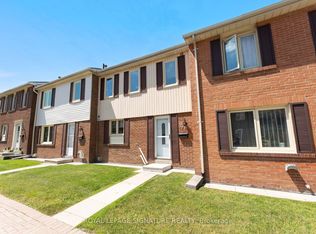
Beautifully Renovated Townhouse Complex in Fantastic Family Neighbourhood. This Bright and Gorgeous Unit Has Engineered White Oak Machiatto Hardwood Floors On Main 2 Levels and Basement & Engineered European Oak Hardwood Floors in Bedrooms. Red Oak Hardwood Stairs Throughout. Tile Floors and Quartz Counter/Top in Kitchen. Potlights Throughout. Everly Quinn Design Chandeliers In Living & Dining Rooms. All New Berkley Interior Doors. Massive Novatech 42 " Steel Front Door Leads Thruough Custom 3D Wall Foyer. Featuring 11 Ft High Ceilings Allowing Natural Light. Custom Built Wine Rack, Built-In Bedroom Closets, Drapery and Curtains. Glass Railings with Red Oak Wood Handrails. Main Bathroom Boasts Large Format Porcelain Tiles, 55" Solid Stone Bathtub & Swiss Maddison Toilet and Sink. Basement is a 1 Bedroom Unit with Modern Kitchen with Quartz C/Top and Backsplash and S/S Appliances, 3 Piece Bathroom and Sperate Laundry, Which Makes it Perfect for Extended Families or Additional Rental Income. New Windows & Patio Doors (2024). New Side Shingles & Roof (2025). Backyard Fence (2021). Community has Visitor Parking, a Small Playground/Parkette and Swimming Pool & Party Room Renovated (2019).Tucked on the Border of German Mills and Hillcrest Village, This is a Perfect Family Home Close to All Amenities, Parks, Public & Secondary Schools, Daycare Centres, Sports Fields, Golf Club, Nature Trails, TTC, Hwy 404 Exit, Steeles & 404 Shopping Mall At Your Doorstep.
For sale
C$869,900
100 Jenny Wrenway, Toronto, ON M2H 2Z2
4beds
3baths
Townhouse
Built in ----
-- sqft lot
$-- Zestimate®
C$--/sqft
C$502/mo HOA
What's special
Bright and gorgeous unitTile floorsPotlights throughoutCustom built wine rackBuilt-in bedroom closetsDrapery and curtainsBackyard fence
- 83 days
- 16
- 2
Zillow last checked:
Listing updated:
Listed by:
RIGHT AT HOME REALTY INC.
Source: TRREB,MLS®#: C13420850 Originating MLS®#: Toronto Regional Real Estate Board
Originating MLS®#: Toronto Regional Real Estate BoardFacts & features
Interior
Bedrooms & bathrooms
- Bedrooms: 4
- Bathrooms: 3
Primary bedroom
- Description: Primary Bedroom
- Level: Third
- Area: 16.63 Square Meters
- Area source: Other
- Dimensions: 4.40 x 3.78
Bedroom
- Level: Basement
- Dimensions: 5.19 x 4.78
Bedroom 2
- Description: Bedroom 2
- Level: Third
- Area: 9.92 Square Meters
- Area source: Other
- Dimensions: 4.39 x 2.26
Bedroom 3
- Description: Bedroom 3
- Level: Third
- Area: 9.57 Square Meters
- Area source: Other
- Dimensions: 3.38 x 2.83
Breakfast
- Description: Breakfast
- Level: Second
- Area: 6.55 Square Meters
- Area source: Other
- Dimensions: 2.90 x 2.26
Dining room
- Description: Dining Room
- Level: Second
- Area: 10.2 Square Meters
- Area source: Other
- Dimensions: 3.29 x 3.10
Kitchen
- Level: Basement
- Dimensions: 4.95 x 1.8
Kitchen
- Description: Kitchen
- Level: Second
- Area: 8.79 Square Meters
- Area source: Other
- Dimensions: 3.03 x 2.90
Living room
- Description: Recreation
- Level: Basement
- Area: 0 Square Meters
- Area source: Other
- Dimensions: 5.19 x 4.78
Living room
- Description: Living Room
- Level: Main
- Area: 24.81 Square Meters
- Area source: Other
- Dimensions: 5.19 x 4.78
Heating
- Baseboard, Electric
Cooling
- Wall Unit(s)
Appliances
- Laundry: Ensuite
Features
- Flooring: Carpet Free
- Basement: Finished,Apartment
- Has fireplace: No
Interior area
- Living area range: 1600-1799 null
Video & virtual tour
Property
Parking
- Total spaces: 2
- Parking features: Private
- Has attached garage: Yes
Features
- Stories: 3
- Waterfront features: None
Lot
- Features: Fenced Yard, Park, Public Transit, School
Construction
Type & style
- Home type: Townhouse
- Property subtype: Townhouse
- Attached to another structure: Yes
Materials
- Aluminum Siding, Brick
Community & HOA
HOA
- Amenities included: Outdoor Pool, Visitor Parking
- Services included: Common Elements Included, Building Insurance Included, Parking Included, Water Included
- HOA fee: C$502 monthly
- HOA name: YCC
Location
- Region: Toronto
Financial & listing details
- Annual tax amount: C$3,368
- Date on market: 6/9/2026
Price history
Price history is unavailable.
Public tax history
Tax history is unavailable.
Climate risks
Neighborhood: Hillcrest Village
Nearby schools
GreatSchools rating
No schools nearby
We couldn't find any schools near this home.


Similar homes
- C$849,8004 bd2 ba-- sqft19 Liszt Gate #306, Toronto, ON M2H 1G6For Sale
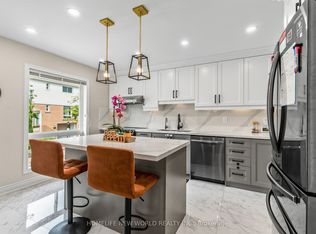 MLS ID #C13620492, HOMELIFE NEW WORLD REALTY INC.. TRREB
 - C$988,0004 bd3 ba-- sqft143 Silas Hill Dr, Toronto, ON M2J 2X8For Sale
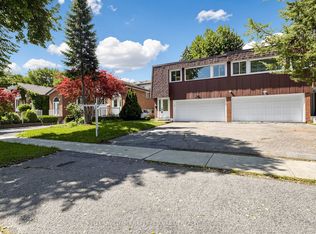 MLS ID #C13714630, KELLER WILLIAMS REFERRED URBAN REALTY. TRREB
 - C$829,0004 bd2 ba-- sqft25 Cheryl Shepway, Toronto, ON M2J 4R5For Sale
 MLS ID #C13428314, REMAX YOUR COMMUNITY REALTY. TRREB
 - C$768,8804 bd3 ba-- sqft270 Timberbank Blvd #91, Toronto, ON M1W 2M1For Sale
 MLS ID #E13457568, ROYAL LEPAGE SIGNATURE REALTY. TRREB
