Bright and spacious 2+1 condo townhouse on the ground floor featuring a walkout to a private patio with desirable east exposure. This well-designed unit offers two full bathrooms, ensuite storage, and a versatile den/office that can easily function as a third bedroom.Enjoy unbeatable convenience with TTC transit right at your doorstep and quick access to major highways including 404, 401, 407, and the DVP-making commuting a breeze or providing easy access to downtown Toronto.Walk to nearby shopping and start your day with a coffee just steps away. Maintenance fees are all-inclusive-covering heat, hydro, central air conditioning, water, building insurance, and underground parking. Residents also have access to a great recreation building which has an indoor pool, exercise room, and games room for year-round enjoyment. Move in and enjoy comfortable, convenient living! *Some photos are virtually staged* Easy to Show*
For sale
C$499,000
4001 Don Mills Rd #132, Toronto, ON M2H 3J8
3beds
2baths
Townhouse
Built in ----
-- sqft lot
$-- Zestimate®
C$--/sqft
C$918/mo HOA
What's special
Ensuite storage
- 35 days |
- 72 |
- 2 |
Zillow last checked:
Listing updated:
Listed by:
PAUL ZAMMIT REAL ESTATE LTD.
Source: TRREB,MLS®#: C13537806 Originating MLS®#: Toronto Regional Real Estate Board
Originating MLS®#: Toronto Regional Real Estate BoardFacts & features
Interior
Bedrooms & bathrooms
- Bedrooms: 3
- Bathrooms: 2
Primary bedroom
- Level: Second
- Dimensions: 5.02 x 3
Bedroom 2
- Level: Second
- Dimensions: 4.9 x 2.97
Den
- Level: Ground
- Dimensions: 3.07 x 2.89
Dining room
- Level: Ground
- Dimensions: 2.9 x 2.96
Kitchen
- Level: Ground
- Dimensions: 3.83 x 2.34
Living room
- Level: Ground
- Dimensions: 6.72 x 3.14
Heating
- Forced Air, Gas
Cooling
- Central Air
Appliances
- Laundry: Ensuite
Features
- None
- Basement: None
- Has fireplace: No
Interior area
- Living area range: 1200-1399 null
Property
Parking
- Total spaces: 1
- Parking features: Garage
- Has garage: Yes
Features
- Stories: 2
- Exterior features: Terrace Balcony
Details
- Parcel number: 112420032
Construction
Type & style
- Home type: Townhouse
- Property subtype: Townhouse
Materials
- Brick
Community & HOA
HOA
- Services included: Heat Included, Water Included, Common Elements Included, Parking Included, CAC Included, Building Insurance Included, Hydro Included
- HOA fee: C$918 monthly
- HOA name: YCC
Location
- Region: Toronto
Financial & listing details
- Annual tax amount: C$2,480
- Date on market: 7/8/2026
Price history
Price history is unavailable.
Public tax history
Tax history is unavailable.
Climate risks
Neighborhood: Hillcrest Village
Nearby schools
GreatSchools rating
No schools nearby
We couldn't find any schools near this home.
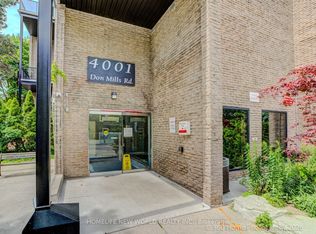
- C$499,9993 bd2 ba-- sqft4001 Don Mills Rd #126, Toronto, ON M2H3J8For Sale
- C$529,0003 bd2 ba-- sqft4001 Don Mills Rd UNIT 235, Toronto, ON M2H3J8For Sale

- C$649,0004 bd3 ba-- sqft4005 Don Mills Rd #340, Toronto, ON M2H3J9For Sale
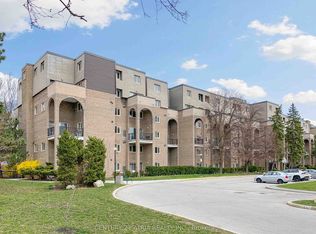
- C$--4 bd3 ba2k sqft4005 Don Mills Rd #324, Toronto, ON M2H3J9Off Market
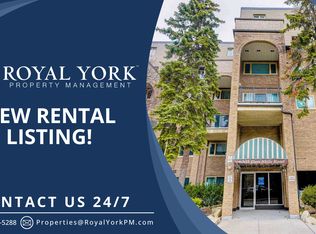
- C$559,0003 bd2 ba-- sqft4005 Don Mills Rd #358, Toronto, ON M2H3J9For Sale
- C$499,9003 bd3 ba-- sqft4005 Don Mills Rd #220, Toronto, ON M2H3J9For Sale
- C$579,0004 bd3 ba-- sqft4005 Don Mills Rd #345, Toronto, ON M2H3J9For Sale
- C$629,0003 bd2 ba-- sqft4005 Don Mills Rd #326, Toronto, ON M2H3J9For Sale
Similar homes
- C$559,0003 bd2 ba-- sqft4005 Don Mills Rd #358, Toronto, ON M2H 3J9For Sale
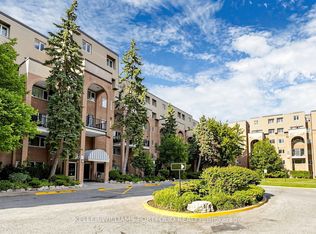 MLS ID #C13530226, KELLER WILLIAMS PORTFOLIO REALTY. TRREB
 - C$499,9003 bd2 ba-- sqft117 Burrows Hall Blvd #11, Toronto, ON M1B 1Z7For Sale
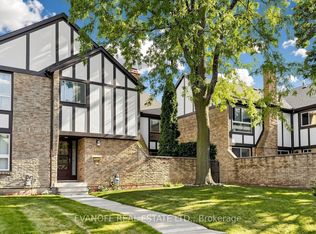 MLS ID #E13633060, EVANOFF REAL ESTATE LTD.. TRREB
 - C$599,9003 bd3 ba-- sqft10 Cardwell Ave #75, Toronto, ON M1S 4Y5For Sale
 MLS ID #E13654628, LANDPOWER REAL ESTATE LTD.. TRREB
 - C$499,9002 bd2 ba-- sqft75 Weldrick Rd E #318, Richmond Hill, ON L4C 0H9For Sale
 MLS ID #N13629936, HOMELIFE LANDMARK REALTY INC.. TRREB
 - C$499,0003 bd2 ba-- sqft3380 Eglinton Ave E #709, Toronto, ON M1J 3L6For SaleMLS ID #E13648074, HOMELIFE/FUTURE REALTY INC.. TRREB
- C$538,0003 bd2 ba-- sqft4101 Sheppard Ave E #1104, Toronto, ON M1S 3H3For SaleMLS ID #E13501350, KELLER WILLIAMS REFERRED URBAN REALTY. TRREB
- C$459,9003 bd2 ba-- sqft30 Thunder Grv #305, Toronto, ON M1V 4A3For SaleMLS ID #E13604022, HARVEST REALTY LTD.. TRREB
- C$455,0003 bd2 ba-- sqft2365 Kennedy Rd #505, Toronto, ON M1T 3S6For SaleMLS ID #E13518452, RE/MAX REALTRON REALTY INC.. TRREB
- C$490,0003 bd2 ba-- sqft60 Pavane Linkway #216, Toronto, ON M3C 1A2For SaleMLS ID #C13497408, HOMELIFE/MIRACLE REALTY LTD. TRREB
- C$599,9804 bd3 ba-- sqft735 New Westminster Dr Unit 46, Vaughan, ON L4J 7Y9For SaleMLS ID #N13647692, SUTTON GROUP-ADMIRAL REALTY INC.. TRREB
- C$489,9003 bd2 ba-- sqftRainbow Village, Toronto, ON M1K 5J7For SaleMLS ID #E13613758, ROYAL LEPAGE CERTIFIED REALTY. TRREB
- C$498,0002 bd1 ba-- sqft18 Uptown Dr #120, Markham, ON L3R 5M5For SaleMLS ID #N13591382, LANDPOWER REAL ESTATE LTD.. TRREB
- C$529,9003 bd2 ba-- sqft10 Gateway Blvd Unit 616, Toronto, ON M3C 3A1For SaleMLS ID #C13090784, RE/MAX REALTRON REALTY INC.. TRREB
- C$620,0003 bd2 ba-- sqft310 John St #169, Markham, ON L3T 0A7For SaleMLS ID #N13507344, PAUL ZAMMIT REAL ESTATE LTD.. TRREB
- C$549,0003 bd2 ba-- sqft125 Omni Dr #1136, Toronto, ON M1P 5A9For SaleMLS ID #E13248720, RE/MAX ROUGE RIVER REALTY LTD.. TRREB
- C$489,0003 bd2 ba-- sqft10 Martha Eaton Way #1013, Toronto, ON M6M 5B3For SaleMLS ID #W13628020, REALTY EXECUTIVES PRIORITY ONE LIMITED. TRREB
- C$499,9992 bd1 ba-- sqftPark Terrace, Vaughan, ON L4J 8E6For SaleMLS ID #N12983840, RE/MAX HALLMARK REALTY LTD.. TRREB
- C$489,0002 bd1 ba-- sqft430 McLevin Ave #Penthouse 11, Toronto, ON M1B 5P1For SaleMLS ID #E13059944, RE/MAX COMMUNITY REALTY INC.. TRREB
- C$599,9993 bd2 ba-- sqft180 Dudley Ave #8, Markham, ON L3T 4X2For SaleMLS ID #N13619250, REMAX YOUR COMMUNITY REALTY. TRREB
- C$529,0002 bd2 ba-- sqft7811 Yonge St #508, Markham, ON L3T 4S3For SaleMLS ID #N13444350, REMAX YOUR COMMUNITY REALTY. TRREB
