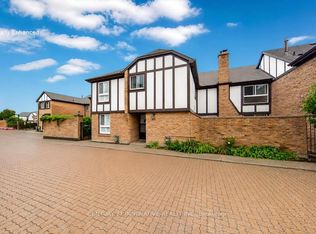
Welcome to this bright and spacious townhouse offering nearly 1,400 sq. ft. of above-grade living space, plus a finished basement that provides exceptional versatility for Family living, a home office, or recreation. Large windows throughout fill the home with natural light, creating a warm and inviting atmosphere. The spacious main level features a large combined Living Rm/Dining Rm with a wood-burning fireplace and walk-out to a beautiful courtyard. The thoughtfully updated Primary bedroom with new luxury vinyl flooring also overlooks the courtyard. Two more good sized bedrooms and a 4-piece bath complete the upper level. There's a bright, functional eat-in kitchen for everyday Family meals! This home blends everyday comfort with modern appeal! A standout feature is the finished basement's direct, private access to the underground parking garage - a rare convenience you'll appreciate all year round! Step outside to enjoy your own private, landscaped courtyard, an ideal space for relaxing, gardening, or entertaining Family and Friends. This immaculately maintained unit has a new furnace & humidifier! The roof, eaves & board and batten have all recently been done by the Condo Corp. Set within a beautifully maintained community, residents enjoy mature trees, lush gardens, abundant visitor parking and access to a seasonal outdoor pool. Perfectly situated for Families and commuters alike, this home is just steps from schools, parks, shopping, banks, and everyday amenities. You'll also appreciate the close proximity to Centennial College, the University of Toronto Scarborough, new community and recreation centres, Highway 401, and TTC transit, providing easy access throughout the GTA.
For sale
C$499,900
117 Burrows Hall Blvd #11, Toronto, ON M1B 1Z7
3beds
2baths
Townhouse
Built in ----
-- sqft lot
$-- Zestimate®
C$--/sqft
C$1,048/mo HOA
What's special
Bright and spacious townhouseWarm and inviting atmosphereWood-burning fireplaceBright functional eat-in kitchenPrivate landscaped courtyardResidents enjoy mature treesLush gardens
- 58 days
- 125
- 7
Zillow last checked:
Listing updated:
Listed by:
EVANOFF REAL ESTATE LTD.
Source: TRREB,MLS®#: E13633060 Originating MLS®#: Toronto Regional Real Estate Board
Originating MLS®#: Toronto Regional Real Estate BoardFacts & features
Interior
Bedrooms & bathrooms
- Bedrooms: 3
- Bathrooms: 2
Primary bedroom
- Level: Second
- Dimensions: 4.95 x 3.99
Bedroom 2
- Level: Second
- Dimensions: 3.94 x 2.77
Bedroom 3
- Level: Second
- Dimensions: 2.9 x 2.72
Dining room
- Level: Main
- Dimensions: 6.43 x 3.89
Kitchen
- Level: Main
- Dimensions: 5.44 x 2.24
Living room
- Level: Main
- Dimensions: 6.43 x 3.89
Recreation
- Level: Basement
- Dimensions: 5.31 x 3.81
Heating
- Forced Air, Gas
Cooling
- Central Air
Appliances
- Laundry: Ensuite
Features
- None
- Basement: Finished
- Has fireplace: Yes
- Fireplace features: Living Room
Interior area
- Living area range: 1200-1399 null
Video & virtual tour
Property
Parking
- Total spaces: 2
- Parking features: Garage
- Has garage: Yes
Features
- Stories: 2
- Exterior features: Terrace Balcony
Details
- Parcel number: 113640021
Construction
Type & style
- Home type: Townhouse
- Property subtype: Townhouse
Materials
- Board & Batten, Brick
Community & HOA
HOA
- Amenities included: Outdoor Pool
- Services included: Water Included, Common Elements Included, Building Insurance Included, Parking Included
- HOA fee: C$1,048 monthly
- HOA name: YCC
Location
- Region: Toronto
Financial & listing details
- Annual tax amount: C$2,386
- Date on market: 8/4/2026
Price history
Price history is unavailable.
Public tax history
Tax history is unavailable.
Climate risks
Neighborhood: Malvern
Nearby schools
GreatSchools rating
No schools nearby
We couldn't find any schools near this home.


Similar homes
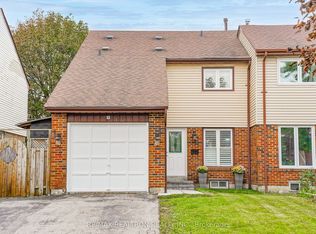
- C$388,8003 bd2 ba-- sqft42 Pinery Trl #29, Toronto, ON M1B 6K2For Sale
 MLS ID #E13844854, ROYAL LEPAGE IGNITE REALTY. TRREB
 - C$489,9003 bd1 ba-- sqft100 Echo Point #1801, Toronto, ON M1W 2V2For Sale
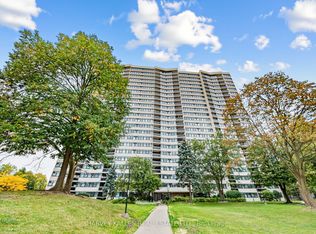 MLS ID #E13843872, HARVEY KALLES REAL ESTATE LTD.. TRREB
 - C$739,0005 bd3 ba-- sqft28 Rosebank Dr #610, Toronto, ON M1B 5Z1For Sale
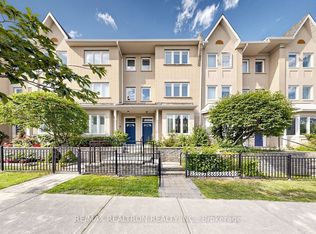 MLS ID #E13845542, RE/MAX REALTRON REALTY INC.. TRREB
 - C$525,0003 bd2 ba-- sqftScarborough Golf Club Road Condos, Toronto, ON M1M 3T5For Sale
 MLS ID #E13742750, RE/MAX CROSSROADS REALTY INC.. TRREB
