Welcome to This Beautifully Maintained 3 Bedroom, 3 Bathroom Townhouse Offering the Perfect Blend of Space, Comfort, and Convenience. Thoughtfully Updated With Modern Flooring, Fresh Paint, and New Blinds Throughout, This Move in Ready Home Features a Bright, Functional Layout Designed for Everyday Living. The Spacious Primary Suite Serves as a Private Retreat With a 5 Piece Ensuite, While the Convenience of Second Floor Laundry Adds to the Home's Practicality. Enjoy Two Parking Spaces Right at Your Doorstep and Plenty of Additional Visitor Parking. Ideally Located Just Steps From the; Ttc, Library, Parks, Schools, Shopping, and Only Minutes to Highway 401, This Home Offers Exceptional Convenience for Commuters and Families Alike. The Maintenance Fees Also Include Cable TV and Internet, Adding Even Greater Value. Whether You're a First-time Buyer, Growing Family, or Investor, This is an Outstanding Opportunity to Own a Spacious, Turnkey Home in a Great Neighbourhood.
For sale
C$790,000
28 Rosebank Dr #503, Toronto, ON M1B 5Z1
3beds
3baths
Townhouse
Built in ----
-- sqft lot
$-- Zestimate®
C$--/sqft
C$359/mo HOA
What's special
Modern flooringFresh paintNew blinds throughoutBright functional layoutSpacious primary suitePrivate retreatSecond floor laundry
- 28 days |
- 30 |
- 1 |
Zillow last checked:
Listing updated:
Listed by:
THE AGENCY
Source: TRREB,MLS®#: E13595998 Originating MLS®#: Toronto Regional Real Estate Board
Originating MLS®#: Toronto Regional Real Estate BoardFacts & features
Interior
Bedrooms & bathrooms
- Bedrooms: 3
- Bathrooms: 3
Primary bedroom
- Level: Second
- Dimensions: 4.97 x 4.27
Bedroom 2
- Level: Second
- Dimensions: 4.06 x 3.05
Bedroom 3
- Level: Second
- Dimensions: 4.06 x 2.81
Dining room
- Level: Ground
- Dimensions: 5.48 x 3.66
Kitchen
- Level: Ground
- Dimensions: 3.95 x 3.34
Living room
- Level: Ground
- Dimensions: 5.48 x 3.66
Heating
- Forced Air, Gas
Cooling
- Central Air
Appliances
- Laundry: In Hall
Features
- None
- Basement: None
- Has fireplace: No
Interior area
- Living area range: 1400-1599 null
Property
Parking
- Total spaces: 2
- Parking features: Garage
- Has garage: Yes
Features
- Stories: 3
Lot
- Features: Library, Park, Public Transit, Rec./Commun.Centre, School, Other
Details
- Parcel number: 122290036
Construction
Type & style
- Home type: Townhouse
- Property subtype: Townhouse
Materials
- Concrete, Brick
Community & HOA
HOA
- Services included: Common Elements Included, Building Insurance Included, Parking Included, Cable TV Included
- HOA fee: C$359 monthly
- HOA name: MTCC
Location
- Region: Toronto
Financial & listing details
- Tax assessed value: C$423,000
- Annual tax amount: C$3,190
- Date on market: 7/23/2026
Price history
Price history is unavailable.
Public tax history
Tax history is unavailable.
Climate risks
Neighborhood: Malvern
Nearby schools
GreatSchools rating
No schools nearby
We couldn't find any schools near this home.
- C$3,1003 bd3 ba-- sqft28 Rosebank Dr #705, Toronto, ON M1B5Z1For Rent

- C$--3 bd3 ba1.5k sqft28 Rosebank Dr #507, Toronto, ON M1B5Z1Off Market

- C$698,0004 bd3 ba-- sqft28 Rosebank Dr #1001, Toronto, ON M1B5Z1For Sale
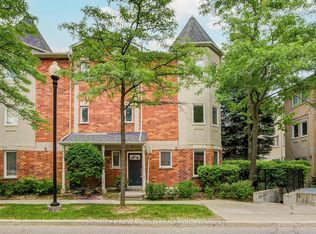
- C$769,9003 bd3 ba-- sqft28 Rosebank Dr #612, Toronto, ON M1B5Z1For Sale

- C$1,6002 bd1 ba-- sqft29 Rosebank Dr APT 1101-1, Toronto, ON M1B5Y7For Rent
- C$3,2004 bd3 ba-- sqft29 Rosebank Dr #903, Toronto, ON M1B5Y7For Rent
- C$85,000-- bd-- ba-- sqft29 Rosebank Dr #HS209, Toronto, ON M1B5Y7For Sale
- C$3,1983 bd3 ba-- sqft29 Rosebank Dr #911, Toronto, ON M1B5Y7For Rent
Similar homes
- C$735,0003 bd2 ba-- sqft102 Red River Cres, Toronto, ON M1B 1Z6For Sale
 MLS ID #E13502536, EXP REALTY. TRREB
 - C$620,0003 bd2 ba-- sqft1378 Meadowvale Rd #36, Toronto, ON M1B 5Z4For Sale
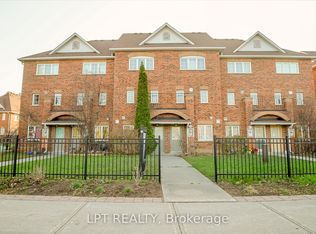 MLS ID #E13607212, LPT REALTY. TRREB
 - C$899,0003 bd3 ba-- sqft34 Ferguson St, Toronto, ON M1L 0C2For Sale
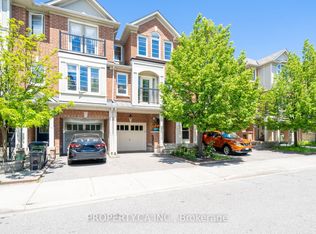 MLS ID #E13633120, PROPERTY.CA INC.. TRREB
 - C$769,0004 bd3 ba-- sqft9 Milt Storey Ln, Whitchurch Stouffville, ON L4A 1Y6For Sale
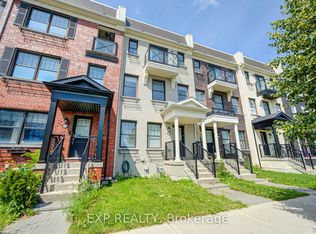 MLS ID #N13653644, EXP REALTY. TRREB
 - C$749,0002 bd2 ba-- sqft18 Yonge St #2011, Toronto, ON M5E 1Z8New ConstructionMLS ID #C13692480, ROYAL LEPAGE SIGNATURE REALTY. TRREB
- C$829,0003 bd2 ba-- sqft8 Marquette Ave #7, Toronto, ON M6A 1X8New ConstructionMLS ID #C13535464, RE/MAX EXPERTS. TRREB
- C$718,8003 bd2 ba-- sqft1718 John St #33, Markham, ON L3T 1Y9For SaleMLS ID #N13458656, Strive Realty Ltd.. TRREB
- C$952,0004 bd3 ba-- sqftThe Greens at Tam O'Shanter, Toronto, ON M1T 3V6For SaleMLS ID #E13465654, EXP REALTY. TRREB
- C$898,0002 bd3 ba-- sqft2 Teagarden Ct N #102, Toronto, ON M2N 0L6For SaleMLS ID #C13205550, PROPERTY.CA INC.. TRREB
- C$899,0005 bd3 ba-- sqft33 Karl Williams Ln, Markham, ON L3S 0C7For SaleMLS ID #N12996348, EXP REALTY. TRREB
- C$768,0003 bd2 ba-- sqft9 Chalmers Rd #101, Richmond Hill, ON L4B 3N3For SaleMLS ID #N13598014, KW Living Realty. TRREB
- C$709,9003 bd3 ba-- sqft40 Torr Ln, Ajax, ON L1S 7M9For SaleMLS ID #E13615642, RIGHT AT HOME REALTY INC.. TRREB
- C$585,0002 bd2 ba-- sqft10 Westmeath Ln #2210, Markham, ON L6B 1N5For SaleMLS ID #N13669358, ANJIA REALTY. TRREB
- C$765,0002 bd1 ba-- sqft59 Vanevery St, Toronto, ON M8V 1Y5For SaleMLS ID #W13665506, EXP REALTY. TRREB
- C$699,0003 bd3 ba-- sqft624 Rexdale Blvd #4, Toronto, ON M9W 1N6For SaleMLS ID #W13634398, RE/MAX PREMIER INC.. TRREB
- C$949,0005 bd4 ba-- sqft131 Plumrose Ptwy, Toronto, ON M1B 4B6For SaleMLS ID #E13030930, HOMELIFE/MIRACLE REALTY LTD. TRREB
- C$868,0002 bd3 ba-- sqft48 Casely Ave, Richmond Hill, ON L4S 0K3For SaleMLS ID #N13660752, CIREALTY. TRREB
- C$789,0002 bd2 ba-- sqft33 Harbour Sq #837, Toronto, ON M5J 2G2For SaleMLS ID #C13578506, iCloud Realty Ltd.. TRREB
- C$899,9994 bd3 ba-- sqft35 Thomas Armstrong Ln, Richmond Hill, ON L4C 5S6For SaleMLS ID #N13665374, AVION REALTY INC.. TRREB
- C$1,148,0003 bd4 ba-- sqft46 Fred McLaren Blvd, Markham, ON L6E 0N5For SaleMLS ID #N13693192, PROPERTY.CA INC.. TRREB
