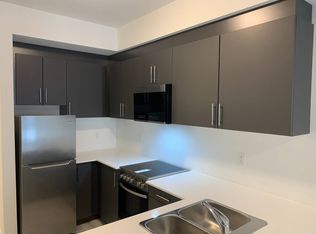
Welcome to this 1300 Sq. Ft. Stylish Urban Marquette Townhome, Unique Corner South East Exposure, None To Compare To, 2 Br + Den, Plus Lots Of Upgrades Including 2 Parking Spots. Experience the Luxury Living in This Very Bright End Unit With Extra Side Windows. The Thoughtfully Designed Layout Makes the Living Area Very Comfortable For A Small Family Living Or A Professional Couple. Engineered Vinyl Floor Throughout, Natural Stained Oak Staircase From Entry to Rooftop Level With Black Wrought Iron Pickets, Zebra Blinds To All Windows, Upgraded Kitchen Cabinets, Quartz Countertop, And More. Over 400 Sq Ft of Private Terrace With Gas Hookup For BBQ, Ideal Space for Relaxing, Entertaining Or Enjoying Sun bathing. *** 2 Underground Side by Side Parking Spots *** 1 Underground Looker. Ideal Quiet Location, Close To Everything Like, Transportation, Shops, Parks, Restaurants, Schools, Library, Places of Worship And Highways. Move In ready Conditions. Must View It! Note: Furniture If Interested can be Purchased Separately. *****
New construction
C$829,000
8 Marquette Ave #7, Toronto, ON M6A 1X8
3beds
2baths
Townhouse
Built in ----
-- sqft lot
$-- Zestimate®
C$--/sqft
C$587/mo HOA
What's special
Engineered vinyl floor throughoutUpgraded kitchen cabinetsQuartz countertop
- 30 days |
- 33 |
- 1 |
Zillow last checked:
Listing updated:
Listed by:
RE/MAX EXPERTS
Source: TRREB,MLS®#: C13535464 Originating MLS®#: Toronto Regional Real Estate Board
Originating MLS®#: Toronto Regional Real Estate BoardFacts & features
Interior
Bedrooms & bathrooms
- Bedrooms: 3
- Bathrooms: 2
Primary bedroom
- Level: Upper
- Dimensions: 3.32 x 2.95
Bedroom 2
- Level: Upper
- Dimensions: 3.23 x 2.92
Den
- Level: Upper
- Dimensions: 2.92 x 2.16
Kitchen
- Level: Main
- Dimensions: 3.53 x 2.86
Living room
- Level: Main
- Dimensions: 3.68 x 3.07
Loft
- Level: Upper
- Dimensions: 1.88 x 1.4
Other
- Level: Main
- Dimensions: 1.82 x 1.82
Heating
- Forced Air, Gas
Cooling
- Central Air
Appliances
- Laundry: Ensuite
Features
- Flooring: Carpet Free
- Basement: None
- Has fireplace: No
Interior area
- Living area range: 1200-1399 null
Video & virtual tour
Property
Parking
- Total spaces: 2
- Parking features: Underground
- Has garage: Yes
Accessibility
- Accessibility features: Accessible Public Transit Nearby, Parking
Features
- Exterior features: Open Balcony
Lot
- Features: Electric Car Charger, Library, Park, Public Transit, School, Rec./Commun.Centre
- Topography: Flat
Details
- Parcel number: 00003
Construction
Type & style
- Home type: Townhouse
- Property subtype: Townhouse
- Attached to another structure: Yes
Materials
- Brick Front
- Roof: Flat
Condition
- New Construction
- New construction: Yes
Community & HOA
Community
- Security: Heat Detector, Smoke Detector(s)
HOA
- Amenities included: BBQs Allowed
- Services included: Parking Included, Water Included
- HOA fee: C$587 monthly
- HOA name: TSCC
Location
- Region: Toronto
Financial & listing details
- Annual tax amount: C$4,471
- Date on market: 7/7/2026
R
RE/MAX EXPERTS
By pressing Contact Agent, you agree that the real estate professional identified above may call/text you about your search, which may involve use of automated means and pre-recorded/artificial voices. You don't need to consent as a condition of buying any property, goods, or services. Message/data rates may apply. You also agree to our Terms of Use. Zillow does not endorse any real estate professionals. We may share information about your recent and future site activity with your agent to help them understand what you're looking for in a home.
Price history
Price history is unavailable.
Public tax history
Tax history is unavailable.
Climate risks
Neighborhood: Englemount
Nearby schools
GreatSchools rating
No schools nearby
We couldn't find any schools near this home.
- C$--2 bd2 ba800 sqft16 Marquette Ave #6, Toronto, ON M6A1X9Off Market
- C$715,0002 bd2 ba-- sqft12 Marquette Ave #6, Toronto, ON M6A0E1For Sale

- C$---- bd1 ba404 sqft1 Marquette Ave #1406898, Toronto, ON M6A1X8Off Market
- C$--1 bd1 ba792 sqft1 Marquette Ave #1406899, Toronto, ON M6A1X8Off Market
- C$--2 bd1 ba912 sqft1 Marquette Ave #1406900, Toronto, ON M6A1X8Off Market
- C$--2 bd1 ba853 sqft1 Marquette Ave #19, Toronto, ON M6A1X8Off Market
- C$--1 bd1 ba685 sqft1 Marquette Ave #24, Toronto, ON M6A1X8Off Market
- C$--2 bd1 ba685 sqft1 Marquette Ave #1416069, Toronto, ON M6A1X8Off Market
Similar homes
- C$826,9002 bd2 ba-- sqft340 Whitmore Ave, Toronto, ON M6E 2N4For Sale
 MLS ID #W13643368, RE/MAX EXPERTS. TRREB
 - C$799,0005 bd4 ba-- sqft68 A Tisdale Ave, Toronto, ON M4A 0A9For Sale
 MLS ID #C13633402, RE/MAX EXCEL REALTY LTD.. TRREB
 - C$799,0004 bd2 ba-- sqft19B Oak St, Toronto, ON M9N 0A4For Sale
 MLS ID #W13230730, RE/MAX EXPERTS. TRREB
 - C$699,0003 bd3 ba-- sqft624 Rexdale Blvd #4, Toronto, ON M9W 1N6For Sale
 MLS ID #W13634398, RE/MAX PREMIER INC.. TRREB
 - C$899,0004 bd4 ba-- sqft57 Creekbank Rd, Toronto, ON M6L 3B7For SaleMLS ID #W13487808, RE/MAX EXPERTS. TRREB
- C$829,9004 bd3 ba-- sqft14 Lotus St, Brampton, ON L6P 3E1For SaleMLS ID #W13590728, RE/MAX EXPERTS. TRREB
- C$738,8883 bd3 ba-- sqft35 Malta Ave #87, Brampton, ON L6Y 5B4For SaleMLS ID #W13633352, RE/MAX EXPERTS. TRREB
- C$950,0003 bd2 ba-- sqft100 Wallasey Ave, Toronto, ON M9M 1E4For SaleMLS ID #W13566794, RE/MAX EXPERTS. TRREB
- C$825,0004 bd3 ba-- sqft21 Saint Eugene St, Brampton, ON L6Y 0N5For SaleMLS ID #W13627748, RE/MAX OPTIMUM REALTY. TRREB
- C$899,9003 bd3 ba-- sqft15 McGrath Ave, Richmond Hill, ON L4S 0K3For SaleMLS ID #N13611666, RE/MAX EXPERTS. TRREB
- C$999,0005 bd2 ba-- sqft6 Canton Ave, Toronto, ON M3M 1N2For SaleMLS ID #W13592700, RE/MAX PREMIER INC.. TRREB
- C$838,8882 bd2 ba-- sqftThe Charles At Church, Toronto, ON M4Y 0G9New ConstructionMLS ID #C13438876, RE/MAX PREMIER INC.. TRREB
- C$879,0004 bd2 ba-- sqftICE CONDOS II, Toronto, ON M5J 0A9New ConstructionMLS ID #C13597030, RE/MAX EXPERTS. TRREB
- C$768,0003 bd3 ba-- sqft20 Crockamhill Dr #1, Toronto, ON M1S 3H1For SaleMLS ID #E13125858, RE/MAX EXCEL REALTY LTD.. TRREB
- C$940,0003 bd4 ba-- sqft19 Foxchase Ave #61, Vaughan, ON L4L 9N1For SaleMLS ID #N13227454, RE/MAX EXPERTS. TRREB
- C$668,0002 bd2 ba-- sqftE Condo, Toronto, ON M4P 0C1For SaleMLS ID #C13437984, REMAX YC REALTY. TRREB
- C$1,075,0003 bd3 ba-- sqft22 Matthew Ct, Toronto, ON M9B 0C1For SaleMLS ID #W13620620, RE/MAX EXPERTS. TRREB
- C$699,0004 bd2 ba-- sqft30 Dundalk Dr #44, Toronto, ON M1P 4W1For SaleMLS ID #E13232738, RE/MAX REALTRON REALTY INC.. TRREB
- C$999,9993 bd4 ba-- sqft87 De La Roche Dr, Vaughan, ON L4L 1A6New ConstructionMLS ID #N13623464, RE/MAX EXPERTS. TRREB
- C$748,0003 bd2 ba-- sqft221 Clonmore Dr, Toronto, ON M1N 1Y4For SaleMLS ID #E13494762, RE/MAX EXPERTS. TRREB
