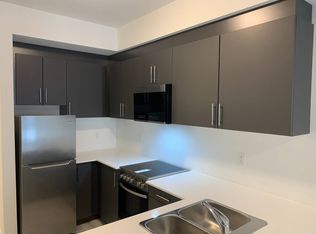
Presenting an exceptional opportunity to acquire this meticulously maintained 2-bedroom, 2-bathroom condo townhouse, thoughtfully designed for contemporary living. Boasting 965 square feet, complemented by a 36-square-foot balcony, this residence features bright south-facing views alongside a serene north garden vista. Enhanced by elegant coffered ceilings, it emanates sophistication while being situated in a tranquil court with a 100% walk score-merely a 3-minute walk to public transit and a quick drive to Highway 401. Constructed just 2 years ago, this property retains a pristine condition and offers the convenience of single-level living reminiscent of a bungalow. With robust rental demand and promising appreciation potential, this property represents an astute investment opportunity for discerning buyers and investors alike. Schedule your private viewing today.
Under contract
C$715,000
12 Marquette Ave #6, Toronto, ON M6A 0E1
2beds
2baths
Townhouse
Built in ----
-- sqft lot
$-- Zestimate®
C$--/sqft
C$412/mo HOA
What's special
Bright south-facing viewsSerene north garden vistaElegant coffered ceilings
- 62 days |
- 9 |
- 0 |
Zillow last checked:
Listing updated:
Listed by:
CENTURY 21 PRESIDENT REALTY INC.
Source: TRREB,MLS®#: C13412208 Originating MLS®#: Toronto Regional Real Estate Board
Originating MLS®#: Toronto Regional Real Estate BoardFacts & features
Interior
Bedrooms & bathrooms
- Bedrooms: 2
- Bathrooms: 2
Primary bedroom
- Level: Flat
- Dimensions: 2.65 x 2.8
Bedroom 2
- Level: Flat
- Dimensions: 3.23 x 2.93
Foyer
- Level: Flat
- Dimensions: 1.28 x 2.1
Kitchen
- Level: Flat
- Dimensions: 3.4 x 2.75
Living room
- Level: Flat
- Dimensions: 6.42 x 2.87
Utility room
- Level: Flat
- Dimensions: 2.37 x 1.88
Heating
- Forced Air, Gas
Cooling
- Central Air
Appliances
- Laundry: Ensuite
Features
- Atrium
- Basement: None,Walk-Out Access
- Has fireplace: Yes
Interior area
- Living area range: 900-999 null
Property
Parking
- Total spaces: 1
- Parking features: Underground
Features
- Exterior features: Enclosed Balcony
Lot
- Features: Hospital, Library, Place Of Worship, Public Transit, Rec./Commun.Centre, School Bus Route
Details
- Parcel number: 769930024
Construction
Type & style
- Home type: Townhouse
- Property subtype: Townhouse
Materials
- Brick
Community & HOA
Community
- Security: Alarm System, Carbon Monoxide Detector(s), Concierge/Security, Smoke Detector(s)
HOA
- Services included: Common Elements Included, Building Insurance Included, Parking Included
- HOA fee: C$412 monthly
- HOA name: TSCP
Location
- Region: Toronto
Financial & listing details
- Annual tax amount: C$3,380
- Date on market: 6/7/2026
C
CENTURY 21 PRESIDENT REALTY INC.
By pressing Contact Agent, you agree that the real estate professional identified above may call/text you about your search, which may involve use of automated means and pre-recorded/artificial voices. You don't need to consent as a condition of buying any property, goods, or services. Message/data rates may apply. You also agree to our Terms of Use. Zillow does not endorse any real estate professionals. We may share information about your recent and future site activity with your agent to help them understand what you're looking for in a home.
Price history
Price history is unavailable.
Public tax history
Tax history is unavailable.
Climate risks
Neighborhood: Englemount
Nearby schools
GreatSchools rating
No schools nearby
We couldn't find any schools near this home.
- C$--2 bd2 ba800 sqft16 Marquette Ave #6, Toronto, ON M6A1X9Off Market
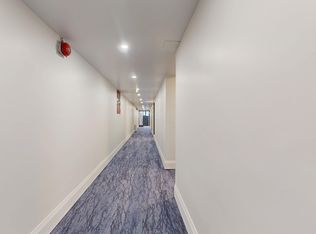
- C$---- bd1 ba404 sqft1 Marquette Ave #1406898, Toronto, ON M6A1X8Off Market
- C$--1 bd1 ba792 sqft1 Marquette Ave #1406899, Toronto, ON M6A1X8Off Market
- C$--2 bd1 ba912 sqft1 Marquette Ave #1406900, Toronto, ON M6A1X8Off Market
- C$--2 bd1 ba853 sqft1 Marquette Ave #19, Toronto, ON M6A1X8Off Market
- C$--1 bd1 ba685 sqft1 Marquette Ave #24, Toronto, ON M6A1X8Off Market
- C$--2 bd1 ba685 sqft1 Marquette Ave #1416069, Toronto, ON M6A1X8Off Market
- C$---- bd1 ba450 sqft1 Marquette Ave #1416066, Toronto, ON M6A1X8Off Market
Similar homes
- C$699,0002 bd6 ba-- sqft5309 Highway 7 St #A403, Vaughan, ON L4L 1T4For Sale
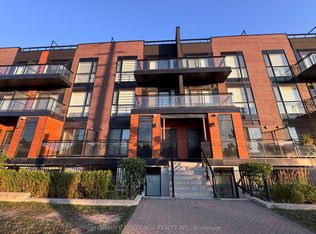 MLS ID #N13644800, HOMELIFE GOLCONDA REALTY INC.. TRREB
 - C$728,0003 bd3 ba-- sqft117 Ford St S #107, Toronto, ON M6N 3A2For Sale
 MLS ID #W13518462, HOMELIFE GOLCONDA REALTY INC.. TRREB
 - C$699,9002 bd2 ba-- sqftRivertowne, Toronto, ON M4M 3E7For Sale
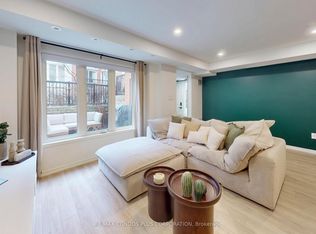 MLS ID #E13162376, RE/MAX CONDOS PLUS CORPORATION. TRREB
 - C$679,0002 bd2 ba-- sqftBROCTON COMMONS, Toronto, ON M6K 1P4For Sale
 MLS ID #C13138828, CITYSCAPE REAL ESTATE LTD.. TRREB
 - C$738,0002 bd2 ba-- sqft325 S Park Rd #603, Markham, ON L3T 0B3For SaleMLS ID #N13652354, RE/MAX REALTRON REALTY INC.. TRREB
- C$799,9003 bd3 ba-- sqft375 Cook Rd #27, Toronto, ON M3J 3T6For SaleMLS ID #W13585500, HOMELIFE/5 STAR REALTY LTD.. TRREB
- C$795,0003 bd3 ba-- sqft155 Downsview Park Blvd #116, Toronto, ON M3K 0A5For SaleMLS ID #W12711148, RE/MAX PREMIER INC.. TRREB
- C$868,0004 bd3 ba-- sqft110 Stanley Greene Blvd #3, Toronto, ON M3K 0C8For SaleMLS ID #W13480966, RE/MAX REALTRON REALTY INC.. TRREB
- C$639,0003 bd3 ba-- sqft3686 Saint Clair Ave E #105, Toronto, ON M1M 0E4For SaleMLS ID #E13578556, RE/MAX ACE REALTY INC.. TRREB
- C$758,0002 bd2 ba-- sqftWellesley Station, Toronto, ON M4Y 1G2For SaleMLS ID #C13547534, REMAX YOUR COMMUNITY REALTY. TRREB
- C$649,0004 bd3 ba-- sqft4005 Don Mills Rd #340, Toronto, ON M2H 3J9For SaleMLS ID #C13444040, CENTURY 21 ATRIA REALTY INC.. TRREB
- C$710,9002 bd2 ba-- sqftCathedraltown Courtyard, Markham, ON L6C 0P1For SaleMLS ID #N13637022, CENTURY 21 LEADING EDGE REALTY INC.. TRREB
- C$689,0002 bd2 ba-- sqft9601 Jane St #9, Vaughan, ON L6A 4G5For SaleMLS ID #N13507528, RE/MAX MILLENNIUM REAL ESTATE. TRREB
- C$749,9003 bd2 ba-- sqftLegacy Park Condos, Vaughan, ON L4J 0J8For SaleMLS ID #N13592992, RE/MAX REALTRON REALTY INC.. TRREB
- C$488,0002 bd1 ba-- sqft188 Fairview Mall Dr #620, Toronto, ON M2J 2Z3For SaleMLS ID #C13653870, FIRST CLASS REALTY INC.. TRREB
- C$599,9003 bd3 ba-- sqft2787 Eglinton Ave E #337, Toronto, ON M1J 0B2For SaleMLS ID #E13447664, ROYAL LEPAGE SIGNATURE REALTY. TRREB
- C$799,0003 bd3 ba-- sqft20 Woodstream Dr #11, Toronto, ON M9W 0G1For SaleMLS ID #W13514050, ROYAL LEPAGE SIGNATURE REALTY. TRREB
- C$559,0003 bd2 ba-- sqft8Haus Condos, Toronto, ON M6E 0B4For SaleMLS ID #W13489994, EXP REALTY. TRREB
- C$695,0003 bd2 ba-- sqft2 Manderley Dr #814, Toronto, ON M1N 0C7New ConstructionMLS ID #E13545774, ROYAL LEPAGE SIGNATURE REALTY. TRREB
- C$779,0003 bd3 ba-- sqft55 Chiffon St, Vaughan, ON L4L 0M6For SaleMLS ID #N13534276, ROYAL LEPAGE IGNITE REALTY. TRREB
