Welcome to a NEW Stack Town House 3 Bedrooms 2.5 Bath! Located in a fabulous community at Midland Ave / St. Clair Ave E. Move in Ready Townhome. Over 1200 SqFt, Open Concept at Main Floor with 10' Ceiling and Large Terrance, Balcony. Many Upgrades, Stained Oak Stairs, Pot Lights, Quartz Counters & More. Top Rated Schools R.H King Academy, John A Leisley, French Emersion School, Parks, Scarborough Bluffs, Lake Ontario and 5 min Walk to Scarborough GO Station, Warden, Kennedy Station also nearby. Minimize your everyday commute time. This property is Full TERION Warranty. On an average RENT $2,800 to $3,000 per month.
For sale
C$639,000
3686 Saint Clair Ave E #105, Toronto, ON M1M 0E4
3beds
3baths
Townhouse
Built in ----
-- sqft lot
$-- Zestimate®
C$--/sqft
C$761/mo HOA
What's special
Stained oak stairsPot lightsQuartz counters
- 35 days |
- 21 |
- 0 |
Zillow last checked:
Listing updated:
Listed by:
RE/MAX ACE REALTY INC.
Source: TRREB,MLS®#: E13578556 Originating MLS®#: Toronto Regional Real Estate Board
Originating MLS®#: Toronto Regional Real Estate BoardFacts & features
Interior
Bedrooms & bathrooms
- Bedrooms: 3
- Bathrooms: 3
Primary bedroom
- Level: Second
- Dimensions: 3.7 x 2.97
Bedroom 2
- Level: Second
- Dimensions: 2.41 x 2.97
Bedroom 3
- Level: Second
- Dimensions: 2.64 x 2.53
Bathroom
- Level: Third
- Dimensions: 0 x 0
Bathroom
- Level: Second
- Dimensions: 0 x 0
Dining room
- Level: Main
- Dimensions: 0 x 0
Kitchen
- Level: Main
- Dimensions: 8.33 x 3.96
Laundry
- Level: Main
- Dimensions: 0 x 0
Living room
- Level: Main
- Dimensions: 2.92 x 3.42
Other
- Level: Main
- Dimensions: 0 x 0
Heating
- Forced Air, Gas
Cooling
- Central Air
Appliances
- Laundry: Ensuite
Features
- Flooring: Carpet Free
- Basement: None
- Has fireplace: No
Interior area
- Living area range: 1200-1399 null
Property
Parking
- Total spaces: 1
- Parking features: Garage, Carport
- Has garage: Yes
- Has carport: Yes
Features
- Exterior features: Juliette Balcony
Details
- Parcel number: 770150005
Construction
Type & style
- Home type: Townhouse
- Property subtype: Townhouse
Materials
- Brick Front
- Foundation: Concrete, Poured Concrete
- Roof: Asphalt Shingle
Community & HOA
HOA
- Services included: Parking Included
- HOA fee: C$761 monthly
- HOA name: TSCP
Location
- Region: Toronto
Financial & listing details
- Annual tax amount: C$3,192
- Date on market: 7/17/2026
Price history
Price history is unavailable.
Public tax history
Tax history is unavailable.
Climate risks
Neighborhood: Cliffcrest
Nearby schools
GreatSchools rating
No schools nearby
We couldn't find any schools near this home.
- C$2,8503 bd3 ba-- sqft3686 Saint Clair Ave E #110, Toronto, ON M1M0E4For Rent
- C$--3 bd3 ba1.2k sqft3686 Saint Clair Ave E #115, Toronto, ON M1M0E4Off Market
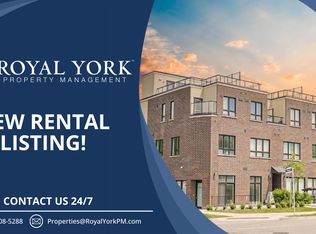
- C$569,9902 bd2 ba-- sqft5 Vivian Rd, Toronto, ON M1M0B2For Sale
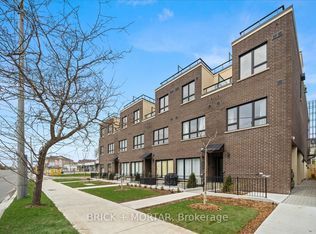
- C$--3 bd2 ba1.5k sqft9 Vivian Rd, Toronto, ON M1M0B2Off Market

- C$---- bd1 ba3k sqft71 Olga St, Toronto, ON M1M0A6Off Market
- C$--2 bd1 ba650 sqft20 National St, Toronto, ON M1M0A2Off Market
- C$--4 bd4 ba2.8k sqft51 Minerva Ave #51, Toronto, ON M1M0C2Off Market
- C$--4 bd4 ba2.8k sqft51 Minerva Ave, Toronto, ON M1M0C2Off Market
Similar homes
- C$685,0003 bd2 ba-- sqft180 Borough Dr, Toronto, ON M1P 0B5For Sale
 MLS ID #E13659596, RE/MAX METROPOLIS REALTY. TRREB
 - C$618,0003 bd2 ba-- sqft38 Lee Centre Dr #Townhouse 120, Toronto, ON M1H 3J7For Sale
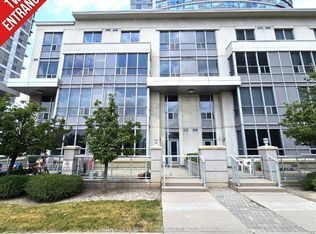 MLS ID #E13000504, CENTURY 21 LEADING EDGE REALTY INC.. TRREB
 - C$610,0002 bd2 ba-- sqft15 Eaton Park Ln #26, Toronto, ON M1W 0A5For Sale
 MLS ID #E13675108, HC REALTY GROUP INC.. TRREB
 - C$695,0003 bd2 ba-- sqft2 Manderley Dr #814, Toronto, ON M1N 0C7New Construction
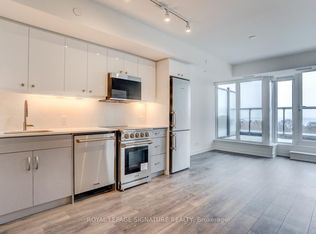 MLS ID #E13545774, ROYAL LEPAGE SIGNATURE REALTY. TRREB
 - C$649,9003 bd2 ba-- sqft8835 Sheppard Ave E #210, Toronto, ON M1B 0E3For SaleMLS ID #E12826076, RE/MAX REAL ESTATE CENTRE INC.. TRREB
- C$619,0003 bd2 ba-- sqft8855 Sheppard Ave E #126, Toronto, ON M1B 0E3For SaleMLS ID #E12960448, HOMELIFE/FUTURE REALTY INC.. TRREB
- C$499,0002 bd2 ba-- sqft1081 Danforth Rd #119, Toronto, ON M1J 1E8For SaleMLS ID #E13242240, ROYAL LEPAGE IGNITE REALTY. TRREB
- C$799,0005 bd4 ba-- sqft68 A Tisdale Ave, Toronto, ON M4A 0A9For SaleMLS ID #C13633402, RE/MAX EXCEL REALTY LTD.. TRREB
- C$779,9003 bd2 ba-- sqft16 Laidlaw St #920, Toronto, ON M6K 1X2For SaleMLS ID #W13692676, RE/MAX REAL ESTATE CENTRE INC.. TRREB
- C$699,8884 bd4 ba-- sqft21 Livonia Pl #112, Toronto, ON M1E 4W5For SaleMLS ID #E13442462, RE/MAX EXCEL REALTY LTD.. TRREB
- C$775,0004 bd2 ba-- sqftBT Towns, Toronto, ON M1W 2V2For SaleMLS ID #E13670050, RE/MAX REALTRON REALTY INC.. TRREB
- C$699,0003 bd2 ba-- sqft20 Elsie Ln #122, Toronto, ON M6P 3N9For SaleMLS ID #W13657482, RE/MAX WEST REALTY INC.. TRREB
- C$529,9003 bd2 ba-- sqft10 Gateway Blvd Unit 616, Toronto, ON M3C 3A1For SaleMLS ID #C13090784, RE/MAX REALTRON REALTY INC.. TRREB
- C$619,0003 bd3 ba-- sqft1148 Dragonfly Ave #511, Pickering, ON L1X 0H5For SaleMLS ID #E13575966, RE/MAX COMMUNITY REALTY INC.. TRREB
- C$728,0003 bd3 ba-- sqft117 Ford St S #107, Toronto, ON M6N 3A2For SaleMLS ID #W13518462, HOMELIFE GOLCONDA REALTY INC.. TRREB
- C$589,9003 bd2 ba-- sqft299 Mill Rd #210, Toronto, ON M9C 4V9For SaleMLS ID #W13687854, ROYAL LEPAGE TERREQUITY REALTY. TRREB
- C$949,0003 bd4 ba-- sqft134 Brockley Dr, Toronto, ON M1P 3J5For SaleMLS ID #E13219838, RE/MAX REAL ESTATE CENTRE INC.. TRREB
- C$579,0002 bd2 ba-- sqft2 Adam Sellers St #302, Markham, ON L6B 1P2For SaleMLS ID #N13699884, RE/MAX EXCEL REALTY LTD.. TRREB
- C$628,0002 bd3 ba-- sqft1525 Kingston Rd #403, Pickering, ON L1V 0E9For SaleMLS ID #E13625750, AIMHOME REALTY INC.. TRREB
- C$549,0002 bd2 ba-- sqft1350 Kingston Rd #117, Toronto, ON M1N 0B7For SaleMLS ID #E13127248, RE/MAX HALLMARK REALTY LTD.. TRREB
