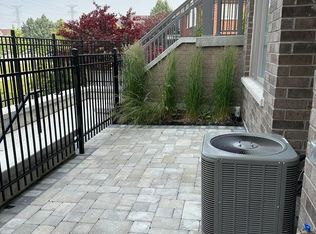
Welcome to this beautifully designed Daniels-built two-storey stacked townhome! Featuring 9-foot ceilings, two bedrooms, three bathrooms, and an attached one-car garage with direct access to the unit, this home offers the perfect blend of spacious living and condo-style convenience. The bright, open-concept layout showcases modern finishes, laminate flooring throughout the main living areas, and a contemporary kitchen with stainless steel appliances. Step out from the living room onto the spacious terrace-an ideal outdoor space for entertaining, relaxing, or enjoying your morning coffee. Located in a well-maintained community, residents enjoy fantastic amenities, including a playground, greenhouse, and community garden plots. Ideally situated just minutes from Highway 401, Pickering Town Centre, Pickering GO Station, Chestnut Hill Recreation Centre, Durham Live, shopping plazas, grocery stores, and public transit. This is a perfect opportunity for first-time home buyers, downsizers, or investors seeking a stylish, low-maintenance home in a prime Pickering location. A must-see!
For sale
C$628,000
1525 Kingston Rd #403, Pickering, ON L1V 0E9
2beds
3baths
Townhouse
Built in ----
-- sqft lot
$-- Zestimate®
C$--/sqft
C$368/mo HOA
What's special
Two bedroomsThree bathroomsBright open-concept layoutModern finishes
- 47 days
- 2
- 0
Zillow last checked:
Listing updated:
Listed by:
AIMHOME REALTY INC.
Source: TRREB,MLS®#: E13625750 Originating MLS®#: Toronto Regional Real Estate Board
Originating MLS®#: Toronto Regional Real Estate BoardFacts & features
Interior
Bedrooms & bathrooms
- Bedrooms: 2
- Bathrooms: 3
Bedroom
- Level: Second
- Dimensions: 4.57 x 3.2
Bedroom 2
- Level: Second
- Dimensions: 4.57 x 2.9
Dining room
- Level: Main
- Dimensions: 5.79 x 3.66
Kitchen
- Level: Main
- Dimensions: 3.96 x 3.51
Living room
- Level: Main
- Dimensions: 5.79 x 3.66
Heating
- Forced Air, Gas
Cooling
- Central Air
Appliances
- Laundry: In-Suite Laundry
Features
- None
- Basement: None
- Has fireplace: No
Interior area
- Living area range: 1200-1399 null
Property
Parking
- Total spaces: 1
- Parking features: Garage
- Has garage: Yes
Features
- Exterior features: Terrace Balcony
- Waterfront features: None
Details
- Parcel number: 273690089
Construction
Type & style
- Home type: Townhouse
- Property subtype: Townhouse
Materials
- Brick
Community & HOA
HOA
- Services included: Water Included, CAC Included, Common Elements Included, Building Insurance Included, Parking Included
- HOA fee: C$368 monthly
- HOA name: DSCC
Location
- Region: Pickering
Financial & listing details
- Annual tax amount: C$5,509
- Date on market: 7/31/2026
Price history
Price history is unavailable.
Public tax history
Tax history is unavailable.
Climate risks
Neighborhood: Town Centre
Nearby schools
GreatSchools rating
No schools nearby
We couldn't find any schools near this home.


Similar homes
- C$609,0003 bd2 ba-- sqft8 Chamberlain Ct, Ajax, ON L1S 3M7For Sale
 MLS ID #E13749342, CENTURY 21 REGAL REALTY INC.. TRREB
 - C$649,0003 bd4 ba-- sqft444 Salem Rd S, Ajax, ON L1S 0G9For Sale
 MLS ID #E13725212, ROYAL LEPAGE PLATINUM REALTY. TRREB
 - C$799,0004 bd3 ba-- sqft1299 Glenanna Rd #42, Pickering, ON L1V 0C9For Sale
 MLS ID #E13143186, CENTURY 21 INNOVATIVE REALTY INC.. TRREB
 - C$570,0003 bd2 ba-- sqft38 Lee Centre Dr #Townhouse 120, Toronto, ON M1H 3J7For Sale
 MLS ID #E13785098, CENTURY 21 LEADING EDGE REALTY INC.. TRREB
