Very Functional & Well Maintained Condo Townhouse In One Of Scarborough's Most Sought-After And Family-Friendly Communities At Finch & McCowan. This Bright & Spacious Home Offers A Great Layout With 3+2 Bedrooms And Plenty Of Natural Light Throughout. The Sun-Filled Living Room Features Large Windows And Generous Space, Creating A Warm And Inviting Atmosphere For Everyday Living And Entertaining. The Well-Appointed Kitchen Offers Ample Cabinetry And Workspace For Family Meals.Three Well-Proportioned Bedrooms Provide Comfortable Living, While The Finished Basement Offers An Additional Room-Perfect For A Home Office, Guest Room, Recreation Room Or Additional Bedroom Space To Suit Your Family's Needs. This Move-In-Ready Home Is Ideal For First-Time Buyers, Growing Families, Downsizers Or Investors. Steps To TTC, Schools, Parks, Playgrounds, Woodside Square, Restaurants, Banks, Library And Community Centre. Easy Access To Highways 401, 404 Makes Commuting Across The GTA A Breeze. A Fantastic Opportunity To Own A Spacious And Affordable Condo Townhouse In A High-Demand Scarborough Neighbourhood. Great Location, Great Layout And Great Value-Don't Miss It!
For sale
C$499,900
6 Thunder Grv, Toronto, ON M1V 1V6
5beds
2baths
Townhouse
Built in ----
-- sqft lot
$-- Zestimate®
C$--/sqft
C$545/mo HOA
What's special
- 5 days |
- 78 |
- 4 |
Zillow last checked:
Listing updated:
Listed by:
HOMELIFE LANDMARK REALTY INC.
Source: TRREB,MLS®#: E13702718 Originating MLS®#: Toronto Regional Real Estate Board
Originating MLS®#: Toronto Regional Real Estate BoardFacts & features
Interior
Bedrooms & bathrooms
- Bedrooms: 5
- Bathrooms: 2
Primary bedroom
- Level: Third
- Dimensions: 4.52 x 3.57
Bedroom
- Level: Basement
- Dimensions: 3.02 x 2.5
Bedroom 2
- Level: Third
- Dimensions: 3.87 x 2.5
Bedroom 3
- Level: Third
- Dimensions: 3.87 x 2.5
Breakfast
- Level: Second
- Dimensions: 2.36 x 2.4
Dining room
- Level: Second
- Dimensions: 3.2 x 2.99
Kitchen
- Level: Second
- Dimensions: 3.05 x 2.4
Living room
- Level: Second
- Dimensions: 5.2 x 4.35
Heating
- Forced Air, Gas
Cooling
- Central Air
Appliances
- Laundry: In Basement
Features
- Flooring: Carpet Free
- Basement: Finished
- Has fireplace: No
Interior area
- Living area range: 1200-1399 null
Video & virtual tour
Property
Parking
- Total spaces: 3
- Parking features: Garage
- Has garage: Yes
Features
- Stories: 3
- Waterfront features: None
Details
- Parcel number: 113780100
Construction
Type & style
- Home type: Townhouse
- Property subtype: Townhouse
Materials
- Aluminum Siding, Brick
Community & HOA
HOA
- Services included: Building Insurance Included, Common Elements Included, Water Included, Parking Included
- HOA fee: C$545 monthly
- HOA name: YCC
Location
- Region: Toronto
Financial & listing details
- Annual tax amount: C$3,061
- Date on market: 8/21/2026
Price history
Price history is unavailable.
Public tax history
Tax history is unavailable.
Climate risks
Neighborhood: Agincourt North
Nearby schools
GreatSchools rating
No schools nearby
We couldn't find any schools near this home.
- C$1,9002 bd1 ba-- sqft1098 Sandhurst Cir #BASEMENT, Toronto, ON M1V3R3For Rent

- C$415,0003 bd2 ba-- sqft30 Thunder Grv #1010, Toronto, ON M1V4A3For Sale

- C$518,8003 bd2 ba-- sqft30 Thunder Grv #1705, Toronto, ON M1V4A3For Sale

- C$459,9003 bd2 ba-- sqft30 Thunder Grv #305, Toronto, ON M1V4A3For Sale
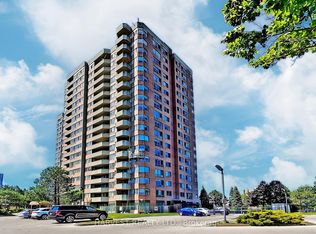
- C$499,0002 bd2 ba-- sqft30 Thunder Grv #906, Toronto, ON M1V4A3For Sale
- C$--1 bd1 ba-- sqft23 Thunder Grv, Toronto, ON M1V0G6Off Market
- C$1,7631 bd1 ba-- sqft23 Thunder Grv #703372, Toronto, ON M1V0G6For Rent
- C$2,1332 bd1 ba-- sqft23 Thunder Grv #703373, Toronto, ON M1V0G6For Rent
Similar homes
- C$499,9993 bd2 ba-- sqft2050 Bridletowne Cir #303, Toronto, ON M1W 2V5For Sale
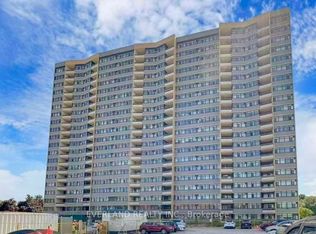 MLS ID #E13716424, EVERLAND REALTY INC.. TRREB
 - C$499,0002 bd2 ba-- sqft5001 Finch Ave E #1206, Toronto, ON M1S 5J9For Sale
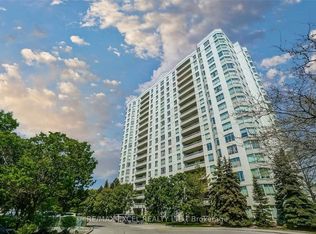 MLS ID #E13601800, RE/MAX EXCEL REALTY LTD.. TRREB
 - C$489,0003 bd2 ba-- sqft4005 Don Mills Rd #228, Toronto, ON M2H 3J9For Sale
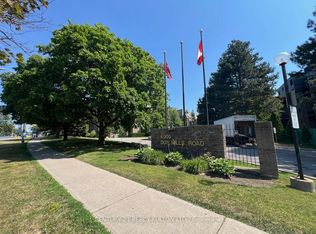 MLS ID #C13685980, CENTURY 21 PERCY FULTON LTD.. TRREB
 - C$480,0003 bd2 ba-- sqft80 Alton Towers Cir #106, Toronto, ON M1V 5E8For Sale
 MLS ID #E13442442, HOMELIFE LANDMARK REALTY INC.. TRREB
 - C$599,0004 bd2 ba-- sqft2 Hedge End Rd #115, Toronto, ON M1B 5Z8For SaleMLS ID #E13660122, HIGHPOINT HOMES REALTY. TRREB
- C$539,0002 bd2 ba-- sqft18 Kenaston Gdns #212, Toronto, ON M2K 3C7For SaleMLS ID #C13714654, CENTURY 21 LEADING EDGE REALTY INC.. TRREB
- C$469,0002 bd2 ba-- sqft1785 Eglinton Ave E #204, Toronto, ON M4A 2Y6For SaleMLS ID #C13665102, INTERNATIONAL REALTY FIRM, INC.. TRREB
- C$599,0003 bd2 ba-- sqft4277 Lawrence Ave E #6, Toronto, ON M1E 2S8For SaleMLS ID #E13698270, HOMELIFE/CIMERMAN REAL ESTATE LIMITED. TRREB
- C$649,9005 bd3 ba-- sqft284 Sprucewood Ct, Toronto, ON M1W 1P8For SaleMLS ID #E13602404, RE/MAX COMMUNITY REALTY INC.. TRREB
- C$399,0004 bd2 ba-- sqft100 Mornelle Ct #2056, Toronto, ON M1E 4X2For SaleMLS ID #E13531368, HC REALTY GROUP INC.. TRREB
- C$499,9003 bd2 ba-- sqft121 Trudelle St #1709, Toronto, ON M1J 3K4For SaleMLS ID #E13441860, REALTY 21 INC.. TRREB
- C$479,0003 bd2 ba-- sqftConsilium 1, Toronto, ON M1H 3G6For SaleMLS ID #E13414908, HOMELIFE GOLD PACIFIC REALTY INC.. TRREB
- C$510,0002 bd1 ba-- sqft76 Shuter St #302, Toronto, ON M5B 1B4For SaleMLS ID #C13703820, HOMELIFE SILVERCITY REALTY INC.. TRREB
- C$549,9003 bd2 ba-- sqftTridel Consillium II, Toronto, ON M1H 3H3For SaleMLS ID #E13538254, RE/MAX REALTRON PROPERTY GROUP REALTY INC.. TRREB
- C$568,0003 bd2 ba-- sqft25 Silver Springs Blvd #109, Toronto, ON M1V 1M9For SaleMLS ID #E13502902, HOMELIFE LANDMARK REALTY INC.. TRREB
- C$304,8003 bd2 ba-- sqftSt. Paul's Terrace Seniors Residence, Toronto, ON M1W 3Z6For SaleMLS ID #E13704186, CENTURY 21 ATRIA REALTY INC.. TRREB
- C$425,0004 bd2 ba-- sqftThe Hyland, Toronto, ON M1E 4V6For SaleMLS ID #E13435484, RIGHT AT HOME REALTY INC.. TRREB
- C$499,0002 bd2 ba-- sqft5879 Bathurst St #213, Toronto, ON M2R 1Y7For SaleMLS ID #C12856170, HOMELIFE LANDMARK REALTY INC.. TRREB
- C$439,9003 bd1 ba-- sqft1703 McCowan Rd #115, Toronto, ON M1S 4L1For SaleMLS ID #E13579188, CENTURY 21 INNOVATIVE PINNACLE REAL ESTATE GROUP. TRREB
- C$499,0003 bd1 ba-- sqft20 Edgecliff Golfway #1008, Toronto, ON M3C 3A4For SaleMLS ID #C13615960, RIGHT AT HOME REALTY INC.. TRREB
