Welcome To A 2 Parking Spots Tridel Built Family Oriented Bright and Spacious 2+1 2-Story Condo Townhome In Prime Location! All Utilities & Cable TV Included In Maintenance Fee. The Building Has an Indoor Swimming Pool, Gym, Sauna, etc. A Quiet Neighborhood Surrounded By Top Ranked Elementary & Secondary Schools W/ Easy Access To HWY 404/407/401, Parks. Close To Shopping Centers, Supermarket, Restaurants, Seneca & Transit TTC Bus Stop & More. Newer windows (2020),Upgrades (2019-2025) include: some new paints, bathrooms & kitchen countertops, washer & dryer, 2 toilets, etc. Come and see to appreciate it.
For sale
C$489,000
4005 Don Mills Rd #228, Toronto, ON M2H 3J9
3beds
2baths
Townhouse
Built in ----
-- sqft lot
$-- Zestimate®
C$--/sqft
C$1,002/mo HOA
What's special
Indoor swimming pool
- 45 days
- 39
- 0
Zillow last checked:
Listing updated:
Listed by:
CENTURY 21 PERCY FULTON LTD.
Source: TRREB,MLS®#: C13685980 Originating MLS®#: Toronto Regional Real Estate Board
Originating MLS®#: Toronto Regional Real Estate BoardFacts & features
Interior
Bedrooms & bathrooms
- Bedrooms: 3
- Bathrooms: 2
Primary bedroom
- Description: Primary Bedroom
- Level: Second
- Area: 15.08 Square Meters
- Area source: Other
- Dimensions: 5.01 x 3.01
Bedroom 2
- Description: Bedroom 2
- Level: Second
- Area: 13.54 Square Meters
- Area source: Other
- Dimensions: 4.59 x 2.95
Den
- Description: Den
- Level: Second
- Area: 8.54 Square Meters
- Area source: Other
- Dimensions: 3.03 x 2.82
Dining room
- Description: Dining Room
- Level: Main
- Area: 8.6 Square Meters
- Area source: Other
- Dimensions: 3.44 x 2.50
Kitchen
- Description: Kitchen
- Level: Main
- Area: 11.85 Square Meters
- Area source: Other
- Dimensions: 4.63 x 2.56
Laundry
- Description: Laundry
- Level: Main
- Area: 3.9 Square Meters
- Area source: Other
- Dimensions: 2.45 x 1.59
Living room
- Description: Living Room
- Level: Main
- Area: 20.2 Square Meters
- Area source: Other
- Dimensions: 5.94 x 3.40
Heating
- Other, Electric
Cooling
- Other
Appliances
- Laundry: Ensuite
Features
- Flooring: Carpet Free
- Basement: None
- Has fireplace: No
Interior area
- Living area range: 1200-1399 null
Property
Parking
- Total spaces: 2
- Parking features: Underground
- Has attached garage: Yes
Features
- Stories: 2
- Exterior features: Open Balcony
Lot
- Features: Public Transit
Details
- Parcel number: 113320079
Construction
Type & style
- Home type: Townhouse
- Property subtype: Townhouse
- Attached to another structure: Yes
Materials
- Brick
Community & HOA
HOA
- Services included: Heat Included, Hydro Included, Water Included, Cable TV Included, Common Elements Included, Building Insurance Included, Parking Included
- HOA fee: C$1,002 monthly
- HOA name: YCC
Location
- Region: Toronto
Financial & listing details
- Annual tax amount: C$2,455
- Date on market: 8/18/2026
Price history
Price history is unavailable.
Public tax history
Tax history is unavailable.
Climate risks
Neighborhood: Hillcrest Village
Nearby schools
GreatSchools rating
No schools nearby
We couldn't find any schools near this home.


Similar homes
- C$499,9003 bd2 ba-- sqft1795 Markham Rd #106, Toronto, ON M1B 2Z7For Sale
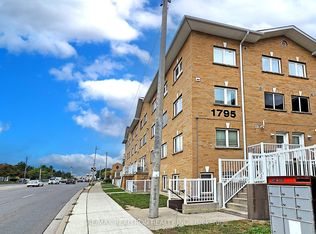 MLS ID #E13217890, RE/MAX REALTRON REALTY INC.. TRREB
 - C$459,0003 bd2 ba-- sqftWedgewood, Toronto, ON M1V 4A3For Sale
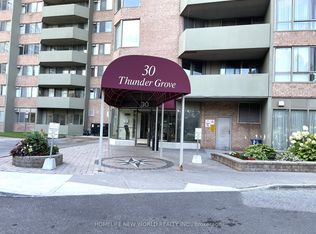 MLS ID #E13783550, HOMELIFE NEW WORLD REALTY INC.. TRREB
 - C$448,0002 bd2 ba-- sqftVilla Elegance, Toronto, ON M1V 5M4For Sale
 MLS ID #E13760064, BAY STREET GROUP INC.. TRREB
 - C$648,8883 bd2 ba-- sqft1 Eaton Park Ln #9, Toronto, ON M1W 0A5For Sale
 MLS ID #E13821870, IQI GLOBAL REAL ESTATE. TRREB
