Absolutely stunning, freshly painted, highly upgraded 3+1 bedroom, 3 washroom condo townhouse in a highly sought-after North York neighbourhood! This beautifully maintained, carpet-free home offers a spacious and functional two-level layout featuring elegant engineered hardwood flooring throughout. Bright, open-concept living and dining area is perfect for everyday living and entertaining, complemented by large windows that fill the space with natural light. Large kitchen area that offers both style and functionality. A versatile additional room on the main floor can be used as a home office, guest room, or additional bedroom to suit your needs. The spacious primary bedroom features a walk-in closet and ensuite bathroom, while the other bedrooms offer generous closet space and large windows. Enjoy the convenience of all-inclusive condo fees and excellent building amenities, including an indoor pool, multiple gyms, party room, ping pong table, and visitor parking. TTC bus stop right at your doorstep! Conveniently located minutes from highly rated schools, Seneca College, shopping plazas, restaurants, Highway 404, 407 and other everyday essentials. A fantastic opportunity to own a move-in-ready home in a prime North York location! Property located in high rated school area, upper washrooms recently renovated.
For sale
C$629,000
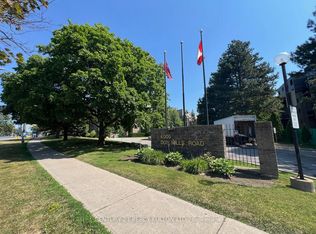
4001 Don Mills Rd #103, Toronto, ON M2H 3J8
4beds
3baths
Townhouse
Built in ----
-- sqft lot
$-- Zestimate®
C$--/sqft
C$1,060/mo HOA
What's special
Freshly paintedBeautifully maintained carpet-free homeSpacious primary bedroomWalk-in closetEnsuite bathroomUpper washrooms recently renovated
- 2 days
- 24
- 2
Zillow last checked:
Listing updated:
Listed by:
HOMELIFE GALAXY REAL ESTATE LTD.
Source: TRREB,MLS®#: C14181218 Originating MLS®#: Toronto Regional Real Estate Board
Facts & features
Interior
Bedrooms & bathrooms
- Bedrooms: 4
- Bathrooms: 3
Primary bedroom
- Level: Second
- Dimensions: 3.02 x 4.3
Bedroom 2
- Level: Second
- Dimensions: 2.85 x 4.44
Bedroom 3
- Level: Second
- Dimensions: 3.58 x 2.91
Den
- Level: Main
- Dimensions: 3.05 x 3.48
Dining room
- Level: Main
- Dimensions: 5.06 x 2.44
Kitchen
- Level: Main
- Dimensions: 3.91 x 2.02
Living room
- Level: Main
- Dimensions: 4.47 x 3.33
Heating
- Forced Air, Electric
Cooling
- Central Air
Appliances
- Laundry: Ensuite
Features
- Flooring: Carpet Free
- Basement: None
- Has fireplace: No
Interior area
- Living area range: 1400-1599 null
Video & virtual tour
Property
Parking
- Total spaces: 1
- Parking features: Underground
- Has garage: Yes
Features
- Exterior features: Open Balcony
Details
- Parcel number: 112420003
Construction
Type & style
- Home type: Townhouse
- Property subtype: Townhouse
Materials
- Brick
- Foundation: Concrete
Community & HOA
HOA
- Services included: Water Included, Heat Included, Hydro Included, CAC Included, Common Elements Included, Parking Included, Building Insurance Included
- HOA fee: C$1,060 monthly
- HOA name: YCC
Location
- Region: Toronto
Financial & listing details
- Annual tax amount: C$2,662
- Date on market: 11/14/2026
Price history
Price history is unavailable.
Public tax history
Tax history is unavailable.
Climate risks
Neighborhood: Hillcrest Village
Nearby schools
GreatSchools rating
No schools nearby
We couldn't find any schools near this home.

Similar homes
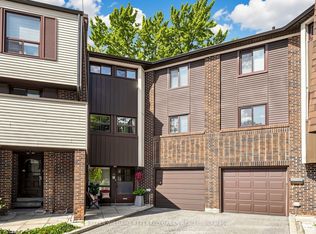
- C$720,0004 bd3 ba-- sqft10 Turret Hillway, Toronto, ON M2H 3A8For Sale
 MLS ID #C14179178, KELLER WILLIAMS REFERRED URBAN REALTY. TRREB
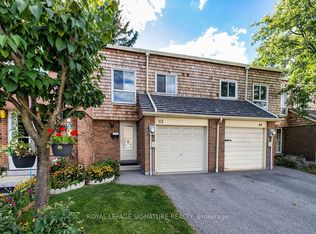
- C$649,0004 bd2 ba-- sqft62 Thorny Vineway, Toronto, ON M2J 4J2For Sale
 MLS ID #C14185796, ROYAL LEPAGE SIGNATURE REALTY. TRREB
- C$489,0003 bd2 ba-- sqft4001 Don Mills Rd #126, Toronto, ON M2H 3J8For Sale
 MLS ID #C14163124, RE/MAX REALTRON REALTY INC.. TRREB
- C$549,0004 bd2 ba-- sqft165 Cherokee Blvd #244, Toronto, ON M2J 4T7For Sale
 MLS ID #C14177604, HOMELIFE LANDMARK REALTY INC.. TRREB
