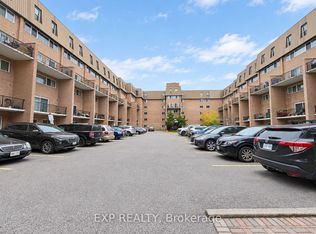
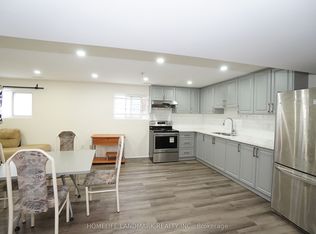
Power Of Sale - Sold As-Is, Where-Is. Great Opportunity for Investors, Renovators & Buyers Looking to Add Their Personal Touch! Rare Opportunity To Own A Spacious 4-Bedroom, 2-Bathroom Condo Townhouse In Desirable Pleasant View! Functional Multi-Level Layout with Generously Sized Living and Dining Areas, Plenty of Natural Light, and Walkout to Balcony.Ideal For Growing Families Or Multi-Generational Living. Steps To TTC, Schools, Parks & Shopping; Minutes To Fairview Mall & Seneca College. Excellent Opportunity to Renovate and Customize to Your Own Taste!
For sale
C$549,000
165 Cherokee Blvd #244, Toronto, ON M2J 4T7
4beds
2baths
Townhouse
Built in ----
-- sqft lot
$-- Zestimate®
C$--/sqft
C$545/mo HOA
What's special
Functional multi-level layoutPlenty of natural lightWalkout to balcony
- 1 day
- 4
- 0
Zillow last checked:
Listing updated:
Listed by:
HOMELIFE LANDMARK REALTY INC.
Source: TRREB,MLS®#: C14177604 Originating MLS®#: Toronto Regional Real Estate Board
Facts & features
Interior
Bedrooms & bathrooms
- Bedrooms: 4
- Bathrooms: 2
Primary bedroom
- Level: Third
- Dimensions: 4.14 x 3.02
Bedroom 2
- Level: Second
- Dimensions: 4.4 x 2.75
Bedroom 3
- Level: Second
- Dimensions: 3.35 x 2.75
Bedroom 4
- Level: Third
- Dimensions: 3.29 x 2.5
Dining room
- Level: Main
- Dimensions: 3.04 x 2.13
Kitchen
- Level: Main
- Dimensions: 3.07 x 2.1
Living room
- Level: Main
- Dimensions: 4.52 x 3.42
Heating
- Forced Air, Gas
Cooling
- Central Air
Appliances
- Laundry: Ensuite
Features
- None
- Basement: None
- Has fireplace: No
Interior area
- Living area range: 1000-1199 null
Property
Parking
- Total spaces: 1
- Parking features: Garage
- Has garage: Yes
Features
- Exterior features: Open Balcony
Details
- Parcel number: 113450143
Construction
Type & style
- Home type: Townhouse
- Property subtype: Townhouse
Materials
- Brick
Community & HOA
HOA
- Services included: Common Elements Included, Water Included, Building Insurance Included
- HOA fee: C$545 monthly
- HOA name: YCC
Location
- Region: Toronto
Financial & listing details
- Annual tax amount: C$2,232
- Date on market: 11/13/2026
Price history
Price history is unavailable.
Public tax history
Tax history is unavailable.
Climate risks
Neighborhood: Pleasant View
Nearby schools
GreatSchools rating
No schools nearby
We couldn't find any schools near this home.
Similar homes
- C$588,8884 bd2 ba1.3k sqftWoodfinch Mews Condominiums, Toronto, ON M2J 4T7For Sale
 MLS ID #40857841, Ariel Kormendy, Salesperson, Century 21 Miller Real Estate Ltd.. ITSO
- C$585,0005 bd2 ba-- sqft165 Cherokee Blvd #229, Toronto, ON M2J 4T7For Sale
 MLS ID #C14114724, MASTER`S TRUST REALTY INC.. TRREB
- C$588,0003 bd2 ba-- sqft301 Bridletowne Cir #8, Toronto, ON M1W 2H7For Sale
 MLS ID #E14172302, CENTURY 21 LEADING EDGE REALTY INC.. TRREB
- C$505,0003 bd2 ba-- sqft2330 Bridletowne Cir #2204, Toronto, ON M1W 3P6For Sale
 MLS ID #E14181638, RIGHT AT HOME REALTY INC.. TRREB
