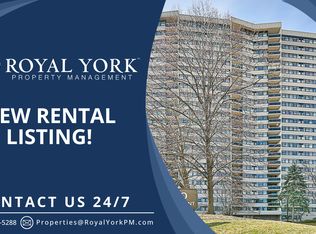
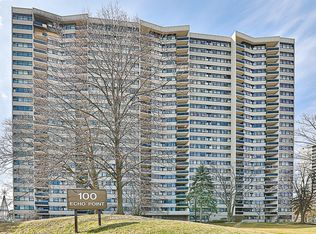
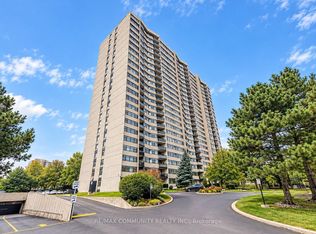
This bright and spacious 1,148 sqft, 2 bedroom plus den, 2 washroom suite at 100 Echo Point features a large living/dining area and a private balcony with west-facing views. The updated kitchen boasts ample cupboard space, an undermount sink with quartz counters tops and back splash, as well as an eat-in breakfast area. The spacious primary suite includes a walk-in closet and 2-piece ensuite. A large separate den can easily be converted into a third bedroom and the unit has plenty of storage! This is a well-maintained building with the most affordable maintenance fees in the area, offers an outdoor pool, playground, gym, saunas and greenspace . Situated in a prime location with access to Hwys 401 and 404. Walking distance to schools, medical clinics, major banks, public transit, Bridlewood Mall, and places of worship. Includes 1 underground parking space. Appliances and water purification system are in excellent condition, however are "As-Is, Where-Is". Condo maintenance fees covers heat, water, parking, cable TV. A high speed internet program will be implemented in the near future.
For sale
C$399,888
100 Echo Point #2204, Toronto, ON M1W 2V2
3beds
2baths
Apartment
Built in ----
-- sqft lot
$-- Zestimate®
C$--/sqft
C$724/mo HOA
What's special
Updated kitchenAmple cupboard spaceEat-in breakfast areaSpacious primary suiteWalk-in closetLarge separate denPlenty of storage
- 4 hours
- 9
- 0
Zillow last checked:
Listing updated:
Listed by:
RE/MAX EXPERTS
Source: TRREB,MLS®#: E14181818 Originating MLS®#: Toronto Regional Real Estate Board
Facts & features
Interior
Bedrooms & bathrooms
- Bedrooms: 3
- Bathrooms: 2
Primary bedroom
- Level: Flat
- Dimensions: 4.54 x 3.57
Bedroom 2
- Level: Flat
- Dimensions: 3.08 x 4.76
Bathroom
- Level: Flat
Den
- Level: Flat
- Dimensions: 4.57 x 2.74
Kitchen
- Level: Flat
- Dimensions: 4.65 x 2.29
Living room
- Level: Flat
- Dimensions: 8.44 x 3.08
Heating
- Baseboard, Electric
Cooling
- None
Appliances
- Included: Water Purifier
- Laundry: Common Area
Features
- Storage
- Flooring: Carpet Free
- Basement: None
- Has fireplace: No
Interior area
- Living area range: 1000-1199 null
Property
Parking
- Total spaces: 1
- Parking features: Underground
Features
- Stories: 1
- Exterior features: Landscaped, Recreational Area, Controlled Entry, Open Balcony
- Has view: Yes
- View description: Clear, Skyline
- Waterfront features: None
Lot
- Features: Place Of Worship, Park, Rec./Commun.Centre, Public Transit, School
Details
- Parcel number: 112980235
Construction
Type & style
- Home type: Apartment
- Property subtype: Apartment
Materials
- Concrete Block
Community & HOA
Community
- Security: Concierge/Security
HOA
- Amenities included: Elevator, Exercise Room, Outdoor Pool, Sauna, Visitor Parking, Playground
- Services included: Heat Included, Water Included, Parking Included, Common Elements Included, Cable TV Included, Building Insurance Included, Condo Taxes Included
- HOA fee: C$724 monthly
- HOA name: YCC
Location
- Region: Toronto
Financial & listing details
- Tax assessed value: C$205,000
- Annual tax amount: C$1,572
- Date on market: 11/15/2026
Price history
Price history is unavailable.
Public tax history
Tax history is unavailable.
Climate risks
Neighborhood: L'Amoureaux
Nearby schools
GreatSchools rating
No schools nearby
We couldn't find any schools near this home.
Similar homes
- C$450,0004 bd2 ba-- sqft1250 Bridletowne Cir #610, Toronto, ON M1W 2V1For Sale
 MLS ID #E14172006, BETTER HOMES AND GARDENS REAL ESTATE SIGNATURE SERVICE. TRREB
- C$409,9003 bd2 ba-- sqft2050 Bridletowne Cir #Penthouse 10, Toronto, ON M1W 2V5For Sale
 MLS ID #E14030510, RE/MAX HALLMARK REALTY LTD.. TRREB
- C$505,0003 bd2 ba-- sqft2330 Bridletowne Cir #2204, Toronto, ON M1W 3P6For Sale
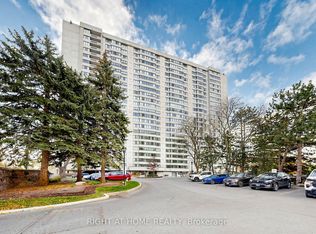 MLS ID #E14181638, RIGHT AT HOME REALTY INC.. TRREB
- C$479,9003 bd1 ba-- sqft100 Echo Point #1801, Toronto, ON M1W 2V2For Sale
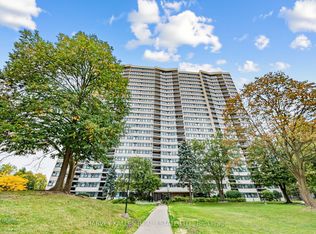 MLS ID #E14106556, HARVEY KALLES REAL ESTATE LTD.. TRREB
