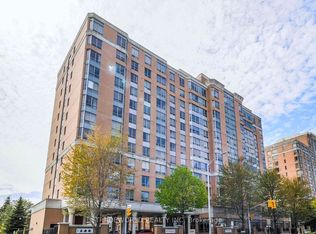
* Welcome To Villa Elegance, Built By Tridel - A Bright, Spacious, Well Maintained 2 Bedroom, 2 Bathroom Condo On A High Floor, Open, Unobstructed View And 1 Underground Parking Space Included ** DEED-OWNED CONDO - NOT A LIFE LEASE ! ** Designed For Senior Independent Living, Yet Open To Residents Of All Ages * Enjoy Peace Of Mind With: 24 Hour Onsite Yee Hong PSW Emergency Response Service, In-Suite Emergency Call Button & Washroom Pull Cord, Wheelchair Accessibility, Shower Grab Bar & Toilet Safety Rail * Enjoy An Active And Connected Lifestyle With Many Yee Hong Daily Wellness & Recreational Programs To Stay Social And Engaged (Fall Prevention Exercise, Tai Chi, Karaoke, Bingo, Blood Pressure Measuring) * Assisted Living Services For High Risk Seniors (Personal Care, Homemaking, Security Checks And Reassurance Services 24/7) Funded Through Home And Community Care Support Services Central East For Eligible Seniors Under Ontario Ministry Of Health. * Optional Additional Support Services For Additional Fees including Yee Hong Meal Services, Home Care Services (Meal Preparation, Laundry, Appointment Assistance, Well-Being Support, Companionship), Busing Tour Services (Malls And Grocery Shopping), Incontinence Product Order Services. * Great Amenities: Library, Exercise Room, Dining Room, Recreation Room, Car Wash, Visitor Parking * Convenient Fantastic Location! TTC At Your Doorstep, 24 Hour Asian Supermarket Nearby, L'Amoreau Community Centre Within Walking Distance, Plus Restaurants And Shopping Right Across The Street * Comfort, Independence And Convenience - All In One Great Home *
For sale
C$385,000
3088 Kennedy Rd #911, Toronto, ON M1V 5M4
2beds
2baths
Apartment
Built in ----
-- sqft lot
$-- Zestimate®
C$--/sqft
C$1,299/mo HOA
What's special
High floorOpen unobstructed viewDining room
- 6 days
- 15
- 0
Zillow last checked:
Listing updated:
Listed by:
TRADEWORLD REALTY INC
Source: TRREB,MLS®#: E14080058 Originating MLS®#: Toronto Regional Real Estate Board
Facts & features
Interior
Bedrooms & bathrooms
- Bedrooms: 2
- Bathrooms: 2
Primary bedroom
- Level: Flat
- Dimensions: 3.76 x 3.05
Bedroom 2
- Level: Flat
- Dimensions: 3.12 x 2.87
Kitchen
- Level: Flat
- Dimensions: 2.44 x 2.44
Living room
- Level: Flat
- Dimensions: 5.49 x 3.2
Heating
- Forced Air, Gas
Cooling
- Central Air
Appliances
- Laundry: Ensuite
Features
- Wheelchair Access
- Basement: None
- Has fireplace: No
Interior area
- Living area range: 800-899 null
Property
Parking
- Total spaces: 1
- Parking features: Inside Entrance, Underground
- Has garage: Yes
Accessibility
- Accessibility features: Bath Grab Bars, Elevator, Shower Stall, Wheelchair Access
Features
- Has view: Yes
- View description: Clear
Lot
- Features: Clear View, Public Transit
Details
- Parcel number: 122780081
Construction
Type & style
- Home type: Apartment
- Property subtype: Apartment
Materials
- Brick, Concrete
Community & HOA
HOA
- Amenities included: Car Wash, Elevator, Exercise Room, Party Room/Meeting Room, Recreation Room, Visitor Parking
- Services included: Heat Included, Common Elements Included, Hydro Included, Building Insurance Included, Water Included, Parking Included, CAC Included
- HOA fee: C$1,299 monthly
- HOA name: Mtcc
Location
- Region: Toronto
Financial & listing details
- Annual tax amount: C$1,643
- Date on market: 10/15/2026
Price history
Price history is unavailable.
Public tax history
Tax history is unavailable.
Climate risks
Neighborhood: Steeles
Nearby schools
GreatSchools rating
No schools nearby
We couldn't find any schools near this home.
Similar homes
- C$399,0002 bd2 ba-- sqft3088 Kennedy Rd #Penthouse 11, Toronto, ON M1V 5M4For Sale
 MLS ID #E14093390, HOMELIFE GOLD PACIFIC REALTY INC.. TRREB
- C$408,8882 bd2 ba-- sqft3088 Kennedy Rd #Penthouse 10, Toronto, ON M1V 5M4For Sale
 MLS ID #E13874270, REALTY ONE GROUP REVEAL. TRREB
- C$405,0002 bd2 ba-- sqft3088 Kennedy Rd #611, Toronto, ON M1V 5M4For Sale
 MLS ID #E13788752, RIGHT AT HOME REALTY INC.. TRREB
- C$353,0001 bd1 ba-- sqftVilla Elegance, Toronto, ON M1V 5M4For Sale
 MLS ID #E13884606, KW Living Realty. TRREB
