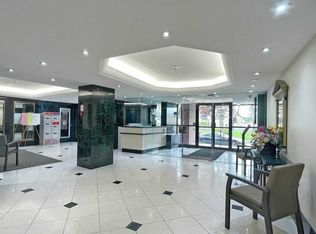
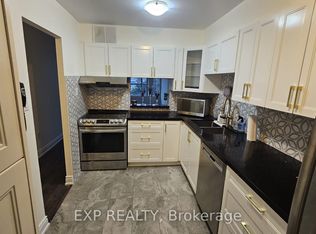
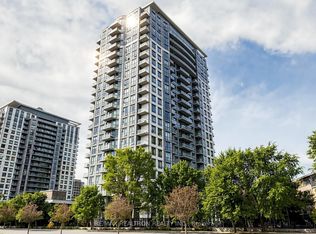
Spacious 2-bedroom, 2-bathroom condo in the Agincourt South-Malvern West community! Enjoy a bright south-west exposure, a combined living and dining area with walkout to an open balcony, and a functional kitchen. The primary bedroom features a convenient 2-piece ensuite. Includes one exclusive underground parking space. Excellent building amenities include a gym, outdoor swimming pool, sauna, and rooftop deck/garden. Maintenance fees include heat, hydro, water, cable TV, central air conditioning, parking, and building insurance. Conveniently located near public transit, shopping, library, and everyday amenities.
For sale
C$409,900
2365 Kennedy Rd #1207, Toronto, ON M1T 3S6
2beds
2baths
Apartment
Built in ----
-- sqft lot
$-- Zestimate®
C$--/sqft
C$1,047/mo HOA
What's special
Bright south-west exposureFunctional kitchenOutdoor swimming poolCentral air conditioning
- 22 hours
- 1
- 0
Zillow last checked:
Listing updated:
Listed by:
HOMELIFE/VISION REALTY INC.
Source: TRREB,MLS®#: E14031912 Originating MLS®#: Toronto Regional Real Estate Board
Originating MLS®#: Toronto Regional Real Estate BoardFacts & features
Interior
Bedrooms & bathrooms
- Bedrooms: 2
- Bathrooms: 2
Primary bedroom
- Description: Primary Bedroom
- Area: 15.04 Square Meters
- Area source: Other
- Dimensions: 4.57 x 3.29
Primary bedroom
- Dimensions: 4.3 x 3.3
Bedroom
- Dimensions: 3.4 x 2.9
Bedroom 2
- Description: Bedroom 2
- Area: 10.55 Square Meters
- Area source: Other
- Dimensions: 3.70 x 2.85
Breakfast
- Description: Breakfast
- Area: 0 Square Meters
- Area source: Other
Dining room
- Dimensions: 3.5 x 3.3
Dining room
- Description: Dining Room
- Area: 17.66 Square Meters
- Area source: Other
- Dimensions: 5.24 x 3.37
Foyer
- Description: Foyer
- Area: 0 Square Meters
- Area source: Other
Kitchen
- Description: Kitchen
- Area: 7.37 Square Meters
- Area source: Other
- Dimensions: 3.15 x 2.34
Kitchen
- Dimensions: 3.2 x 2.8
Laundry
- Description: Laundry
- Area: 0 Square Meters
- Area source: Other
Living room
- Description: Living Room
- Area: 17.66 Square Meters
- Area source: Other
- Dimensions: 5.24 x 3.37
Living room
- Dimensions: 5.4 x 3.2
Heating
- Forced Air, Gas
Cooling
- Central Air
Appliances
- Laundry: Laundry Room
Features
- Other
- Basement: None
- Has fireplace: No
Interior area
- Living area range: 900-999 null
Video & virtual tour
Property
Parking
- Total spaces: 1
- Parking features: Underground
- Has attached garage: Yes
Features
- Exterior features: Open Balcony
Lot
- Features: Clear View, Golf, Library, Public Transit
Details
- Parcel number: 114600136
Construction
Type & style
- Home type: Apartment
- Property subtype: Apartment
- Attached to another structure: Yes
Materials
- Brick
Community & HOA
HOA
- Amenities included: Gym, Outdoor Pool, Rooftop Deck/Garden, Sauna, Visitor Parking
- Services included: Cable TV Included, CAC Included, Common Elements Included, Heat Included, Hydro Included, Building Insurance Included, Parking Included, Water Included
- HOA fee: C$1,047 monthly
- HOA name: YCC
Location
- Region: Toronto
Financial & listing details
- Annual tax amount: C$1,885
- Date on market: 10/14/2026
Price history
Price history is unavailable.
Public tax history
Tax history is unavailable.
Climate risks
Neighborhood: Agincourt South
Nearby schools
GreatSchools rating
No schools nearby
We couldn't find any schools near this home.

Similar homes
- C$399,9992 bd1 ba-- sqft185 Bonis Ave #103, Toronto, ON M1T 0A4For Sale
 MLS ID #E14014506, HC REALTY GROUP INC.. TRREB
 - C$429,0002 bd2 ba-- sqft2365 Kennedy Rd #611, Toronto, ON M1T 3S6For Sale
 MLS ID #E13783292, HOMELIFE LANDMARK REALTY INC.. TRREB
 - C$419,9003 bd2 ba-- sqft2050 Bridletowne Cir #Penthouse 10, Toronto, ON M1W 2V5For Sale
 MLS ID #E14030510, RE/MAX HALLMARK REALTY LTD.. TRREB
 - C$399,0002 bd2 ba-- sqftJoy Condos, Toronto, ON M1T 0A5For Sale
 MLS ID #E13845832, RE/MAX REALTRON REALTY INC.. TRREB
