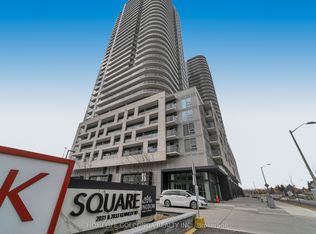
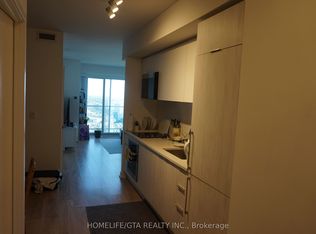
A must see stunning One Bed plus Den One Washroom .This stunning new unit featuring 9' ceilings and laminate flooring through out and large size private balcony! Luxurious Amenities Includes: Kids Zone, Chill Out Lounge, Private Music Rehearsal Rooms, Guest Suite, Library and Gym,24 Hour Concierge Service .Just Mins Drive To Hwy 401 & 404. Walk To TTC, Day Care, Shopping Plaza, Super market and restaurants
For sale
C$448,000
2033 Kennedy Rd #1501, Toronto, ON M1T 0B9
2beds
1baths
Apartment
Built in ----
-- sqft lot
$-- Zestimate®
C$--/sqft
C$438/mo HOA
What's special
Laminate flooring throughoutLarge size private balcony
- 12 days
- 6
- 1
Zillow last checked:
Listing updated:
Listed by:
RealtyAI Plus Inc.
Source: TRREB,MLS®#: E13857986 Originating MLS®#: Toronto Regional Real Estate Board
Originating MLS®#: Toronto Regional Real Estate BoardFacts & features
Interior
Bedrooms & bathrooms
- Bedrooms: 2
- Bathrooms: 1
Heating
- Forced Air, Gas
Cooling
- Central Air
Appliances
- Laundry: Ensuite
Features
- Flooring: Carpet Free
- Basement: None
- Has fireplace: No
Interior area
- Living area range: 500-599 null
Property
Parking
- Total spaces: 1
- Parking features: Covered
- Has garage: Yes
Features
- Exterior features: Open Balcony
- Has view: Yes
- View description: City
Details
- Parcel number: 770760422
Construction
Type & style
- Home type: Apartment
- Property subtype: Apartment
Materials
- Metal/Steel Siding, Concrete
Community & HOA
HOA
- Services included: Common Elements Included, Building Insurance Included, Parking Included
- HOA fee: C$438 monthly
- HOA name: TSCC
Location
- Region: Toronto
Financial & listing details
- Annual tax amount: C$2,209
- Date on market: 10/3/2026
Price history
Price history is unavailable.
Public tax history
Tax history is unavailable.
Climate risks
Neighborhood: Agincourt South
Nearby schools
GreatSchools rating
No schools nearby
We couldn't find any schools near this home.

Similar homes
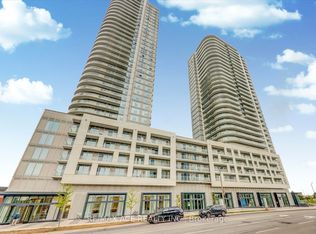
- C$435,0002 bd1 ba-- sqft181 Village Green Sq #Penthouse 20, Toronto, ON M1S 0K6For Sale
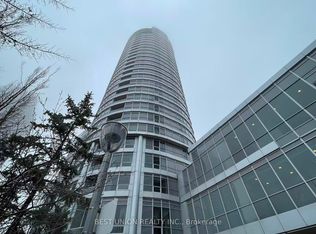 MLS ID #E13622162, BEST UNION REALTY INC.. TRREB
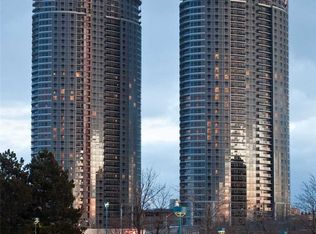
 - C$490,0002 bd1 ba-- sqft125 Village Green Sq #1602, Toronto, ON M1S 0G3For Sale
 MLS ID #E13769346, ROYAL LEPAGE REALTY PLUS. TRREB
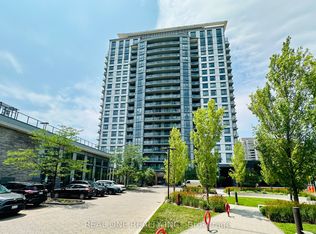
 - C$495,0003 bd2 ba-- sqft185 Bonis Ave Unit 1506, Toronto, ON M1T 0A4For Sale
 MLS ID #E13581402, REAL ONE REALTY INC.. TRREB
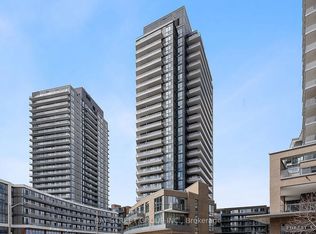
 - C$529,0002 bd2 ba-- sqft50 Forest Manor Rd Unit 1104, Toronto, ON M2J 0E3For Sale
 MLS ID #C13835768, BAY STREET GROUP INC.. TRREB
