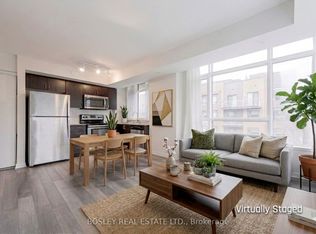
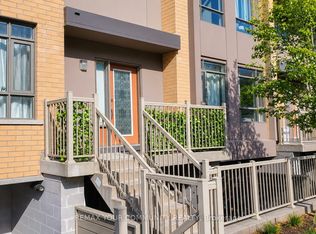
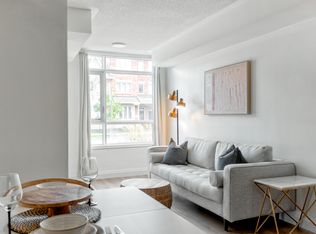
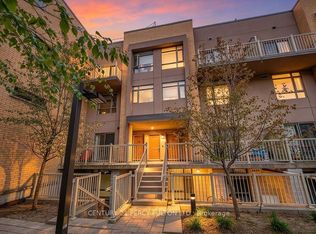
Prime Location - Modern 2-Bed, 2-Bath Condo Townhouse with Rooftop Terrace, ideally located near top amenities, including schools, Centennial College, the University of Toronto, Community center, Supermarkets, Restaurants, Parks, and more. This stylish 2-bedroom, 2-bathroom unit features stainless steel appliances, expansive windows that fill the space with natural light, Includes Unit 66, Level A, Unit 169 Level A. A fantastic opportunity for both first-time buyers and investors! Seller schedules to accompany all offers. Buyers to verify taxes, rental equipment, parking, and any applicable fees.
For sale
C$489,900
1070 Progress Ave #304, Toronto, ON M1B 0C5
2beds
2baths
Townhouse
Built in ----
-- sqft lot
$-- Zestimate®
C$--/sqft
C$590/mo HOA
What's special
Rooftop terraceStainless steel appliances
- 47 days
- 29
- 0
Zillow last checked:
Listing updated:
Listed by:
KW Living Realty
Source: TRREB,MLS®#: E13743398 Originating MLS®#: Toronto Regional Real Estate Board
Originating MLS®#: Toronto Regional Real Estate BoardFacts & features
Interior
Bedrooms & bathrooms
- Bedrooms: 2
- Bathrooms: 2
Primary bedroom
- Level: Second
- Dimensions: 3.71 x 2.64
Bedroom 2
- Level: Second
- Dimensions: 3.28 x 2.62
Dining room
- Level: Main
- Dimensions: 5.36 x 3.51
Kitchen
- Level: Main
- Dimensions: 0 x 0
Living room
- Level: Main
- Dimensions: 5.36 x 3.51
Heating
- Forced Air, Gas
Cooling
- Central Air
Appliances
- Laundry: Ensuite
Features
- Other
- Basement: None
- Has fireplace: No
Interior area
- Living area range: 1000-1199 null
Property
Parking
- Total spaces: 1
- Parking features: Underground
- Has garage: Yes
Features
- Stories: 3
- Exterior features: Open Balcony
Lot
- Features: Hospital, Library, Park, Rec./Commun.Centre, School
Details
- Parcel number: 766320087
Construction
Type & style
- Home type: Townhouse
- Property subtype: Townhouse
Materials
- Brick, Concrete
Community & HOA
HOA
- Amenities included: BBQs Allowed, Visitor Parking
- Services included: Common Elements Included, Building Insurance Included, Parking Included
- HOA fee: C$590 monthly
- HOA name: TSCP
Location
- Region: Toronto
Financial & listing details
- Annual tax amount: C$3,222
- Date on market: 9/3/2026
Price history
Price history is unavailable.
Public tax history
Tax history is unavailable.
Climate risks
Neighborhood: Malvern
Nearby schools
GreatSchools rating
No schools nearby
We couldn't find any schools near this home.
Similar homes
- C$580,0002 bd2 ba-- sqft90 Orchid Place Dr #307, Toronto, ON M1B 0C4For Sale
 MLS ID #E13223382, JDL REALTY INC.. TRREB
 - C$449,0002 bd1 ba-- sqft39 Kimbercroft Ct #718, Toronto, ON M1S 5B5For Sale
 MLS ID #E13599826, KW Living Realty. TRREB
 - C$515,0002 bd2 ba-- sqftCONSILIUM I, Toronto, ON M1H 3G6For Sale
 MLS ID #E13554178, KW Living Realty. TRREB
 - C$399,0002 bd1 ba-- sqft8 Rosebank Dr #7G, Toronto, ON M1B 5Z3For Sale
 MLS ID #E13811728, ROYAL LEPAGE IGNITE REALTY. TRREB
