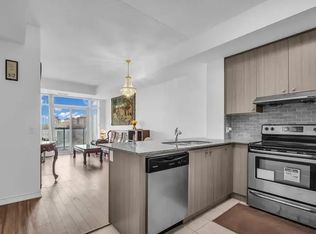
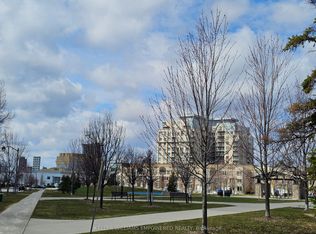
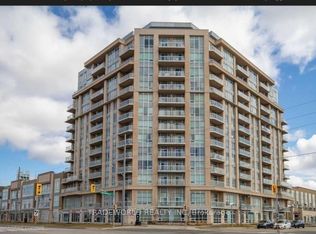
JUST RENOVATED - MOVE-IN READY - The seller invested heavily in renovations so you can move in without lifting a finger. It offers 1 bedroom, a versatile den, 9-foot ceilings, and a Level 2 location with direct indoor access to the mall. The upgrades are impressive and complete. The wide-plank luxury vinyl flooring runs throughout - the extra-wide 8-inch planks give the space a clean, seamless look and make it feel larger. The kitchen is fully renovated with new stainless steel appliances, fresh cabinetry, and under-cabinet lighting that adds a warm glow to the stone countertops and backsplash. The den features new sliding glass French doors, making it easy to use as a guest room, office, or second bedroom. The bathroom has been fully updated with new faucets, toilet, stone vanity top, and modern lighting. Fresh paint and custom window coverings finish off every detail.Living on Level 2 means you have direct indoor access to the mall - perfect for staying out of the weather. The location is also close to Highway 7, 407, Markville Mall, YMCA, York University Markham Campus, transit, and many restaurants. You just move in and enjoy. This one is affordable, upgraded, and ready now. Book your showing today.
For sale
C$519,900
8323 Kennedy Rd #220, Markham, ON L3R 5W7
2beds
1baths
Apartment
Built in ----
-- sqft lot
$-- Zestimate®
C$--/sqft
C$502/mo HOA
What's special
Versatile denWide-plank luxury vinyl flooringNew stainless steel appliancesFresh cabinetryUnder-cabinet lightingStone countertops and backsplashNew faucets
- 26 days
- 4
- 0
Zillow last checked:
Listing updated:
Listed by:
FIRST CLASS REALTY INC.
Source: TRREB,MLS®#: N13706396 Originating MLS®#: Toronto Regional Real Estate Board
Originating MLS®#: Toronto Regional Real Estate BoardFacts & features
Interior
Bedrooms & bathrooms
- Bedrooms: 2
- Bathrooms: 1
Primary bedroom
- Level: Flat
- Dimensions: 3.35 x 2.84
Den
- Level: Flat
- Dimensions: 2.44 x 2
Dining room
- Level: Flat
- Dimensions: 4.83 x 3.05
Kitchen
- Level: Flat
- Dimensions: 3.05 x 2.44
Living room
- Level: Flat
- Dimensions: 4.83 x 3.05
Heating
- Forced Air, Gas
Cooling
- Central Air
Appliances
- Laundry: In-Suite Laundry
Features
- Flooring: Carpet Free
- Basement: None
- Has fireplace: No
Interior area
- Living area range: 600-699 null
Video & virtual tour
Property
Parking
- Total spaces: 1
- Parking features: Underground
- Has garage: Yes
Features
- Exterior features: Open Balcony
Details
- Parcel number: 297960026
Construction
Type & style
- Home type: Apartment
- Property subtype: Apartment
Materials
- Concrete
Community & HOA
HOA
- Services included: Common Elements Included, Building Insurance Included, Water Included, Heat Included
- HOA fee: C$502 monthly
- HOA name: YRSCC
Location
- Region: Markham
Financial & listing details
- Annual tax amount: C$2,118
- Date on market: 8/24/2026
Price history
Price history is unavailable.
Public tax history
Tax history is unavailable.
Climate risks
Neighborhood: Unionville
Nearby schools
GreatSchools rating
No schools nearby
We couldn't find any schools near this home.

Similar homes
- C$535,0002 bd1 ba-- sqftRiverside Uptown Markham, Markham, ON L6G 0G2For Sale
 MLS ID #N13789930, KW Living Realty. TRREB
 - C$539,0002 bd1 ba-- sqft15 Water Walk Dr #335, Markham, ON L6G 0G2For Sale
 MLS ID #N13712812, RE/MAX CROSSROADS REALTY INC.. TRREB
 - C$498,0002 bd2 ba-- sqft268 Buchanan Dr #107W, Markham, ON L3R 8G9For Sale
 MLS ID #N13656306, REAL LAND REALTY INC.. TRREB
 - C$608,0002 bd2 ba-- sqft15 Water Walk Dr #2107, Markham, ON L6G 0G2For Sale
 MLS ID #N13778168, REAL ONE REALTY INC.. TRREB
