Absolutely Stunning Corner Suite Featuring 781 SQ.FT. of Luxurious Interior Living Space Plus an Exceptional 451 SQ.FT. Private Terrace! This beautifully designed split 2-bedroom, 2-bathroom layout offers high ceilings, floor-to-ceiling windows, and a walkout to an oversized terrace with breathtaking, unobstructed southwest views. The modern open-concept kitchen features premium built-in appliances, complemented by elegant wide-plank flooring, high-quality window coverings, and 1 parking space. The spacious primary bedroom offers direct access to the terrace, a 4-piece ensuite, and electric curtains for added convenience. Proudly owned by the original owner, this exceptionally well-maintained suite is in pristine, move-in-ready condition. Ideally located just minutes from the subway station, Highways 401 & 404, schools, parks, hospital, community centre, and Fairview Mall. Enjoy convenient access to T&T Supermarket and FreshCo grocery store right on the main floor. Residents enjoy an exceptional amenities, including 24-hour concierge, gym, indoor swimming pool, sauna, hot tub, BBQ area, yoga studio, party and meeting rooms, visitor parking, and much more. A Rare Opportunity to Own a Beautiful Corner Suite with an Oversized Private Terrace! Don't Miss Out!
For sale
C$499,000
36 Forest Manor Rd #A02, North York, ON M2J 1M3
2beds
2baths
Apartment
Built in ----
-- sqft lot
$-- Zestimate®
C$--/sqft
C$734/mo HOA
What's special
High ceilingsFloor-to-ceiling windowsBreathtaking unobstructed southwest viewsModern open-concept kitchenPremium built-in appliancesElegant wide-plank flooringHigh-quality window coverings
- 17 hours
- 8
- 0
Zillow last checked:
Listing updated:
Listed by:
REAL LAND REALTY INC.
Source: TRREB,MLS®#: C14130950 Originating MLS®#: Toronto Regional Real Estate Board
Facts & features
Interior
Bedrooms & bathrooms
- Bedrooms: 2
- Bathrooms: 2
Primary bedroom
- Level: Main
- Dimensions: 0 x 0
Bedroom 2
- Level: Main
- Dimensions: 0 x 0
Dining room
- Level: Main
- Dimensions: 0 x 0
Kitchen
- Level: Main
- Dimensions: 0 x 0
Living room
- Level: Main
- Dimensions: 0 x 0
Heating
- Forced Air, Gas
Cooling
- Central Air
Appliances
- Laundry: Ensuite
Features
- Flooring: Carpet Free
- Basement: None
- Has fireplace: No
Interior area
- Living area range: 700-799 null
Property
Parking
- Total spaces: 1
- Parking features: Underground
- Has garage: Yes
Accessibility
- Accessibility features: Elevator
Features
- Exterior features: Terrace Balcony
- Has view: Yes
- View description: Clear
Lot
- Features: Hospital, Library, Park, Public Transit, School, Clear View
Details
- Parcel number: 769030243
Construction
Type & style
- Home type: Apartment
- Property subtype: Apartment
Materials
- Concrete
Community & HOA
Community
- Security: Concierge/Security
HOA
- Amenities included: Concierge, Gym, Indoor Pool, Party Room/Meeting Room, Sauna, Visitor Parking
- Services included: Common Elements Included, Building Insurance Included, Parking Included
- HOA fee: C$734 monthly
- HOA name: TSCC
Location
- Region: North York
Financial & listing details
- Annual tax amount: C$3,844
- Date on market: 10/30/2026
Price history
Price history is unavailable.
Public tax history
Tax history is unavailable.
Climate risks
Neighborhood: Henry Farm
Nearby schools
GreatSchools rating
No schools nearby
We couldn't find any schools near this home.
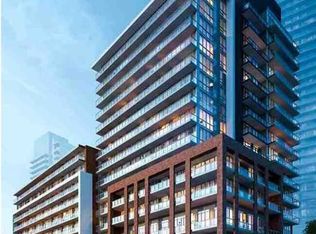
- C$599,9902 bd2 ba-- sqft36 Forest Manor Rd #1110, Toronto, ON M2J1M3New Construction
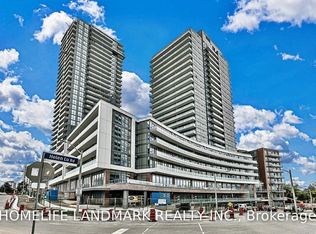
- C$2,4002 bd1 ba-- sqft36 Forest Manor Rd UNIT 811, North York, ON M2J1M3For Rent
- C$--1 bd2 ba-- sqft38 Forest Manor Rd #5, Toronto, ON M2J0C2Off Market
- C$559,0002 bd2 ba-- sqft38 Forest Manor Rd #1010, Toronto, ON M2J0C2New Construction

Similar homes
- C$480,0003 bd2 ba-- sqft10 Parkway Forest Dr #1202, Toronto, ON M2J 1L3For Sale
 MLS ID #C14132362, RE/MAX WEST REALTY INC.. TRREB
- C$539,0002 bd2 ba-- sqftFifth on the Park, Toronto, ON M2J 0E3For Sale
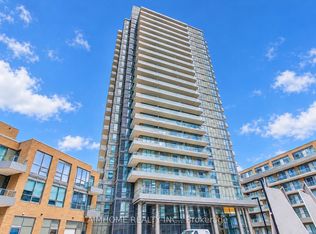 MLS ID #C14124654, AIMHOME REALTY INC.. TRREB
- C$538,0002 bd2 ba-- sqft66 Forest Manor Rd #2007, Toronto, ON M2J 0B7For Sale
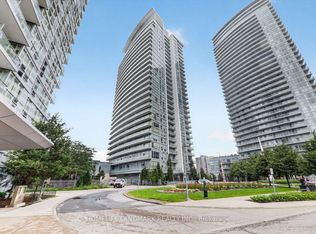 MLS ID #C14126892, HOMELIFE LANDMARK REALTY INC.. TRREB
- C$469,8882 bd2 ba-- sqft150 Fairview Mall Dr #211, Toronto, ON M2J 0E7For Sale
 MLS ID #C14117662, PSR. TRREB
