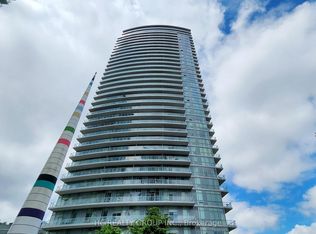
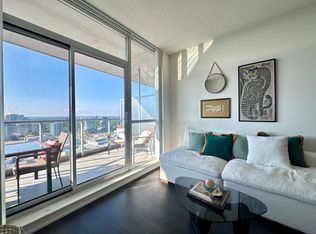
PRICED TO SELL! Over $12,000 invested in preparing this suite for sale, including brand-new flooring, new interior doors, freshly painted walls and all brand-new appliances (stainless steel refrigerator and stove with cooktop, microwave/range hood, dishwasher, washer and dryer). Move-in ready-simply unpack and enjoy!
For sale
C$469,000
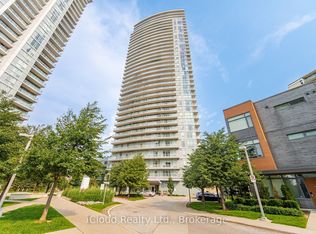
70 Forest Manor Rd #511, Toronto, ON M2J 0A9
2beds
1baths
Apartment
Built in ----
-- sqft lot
$-- Zestimate®
C$--/sqft
C$565/mo HOA
What's special
Brand-new flooringNew interior doorsFreshly painted wallsBrand-new appliancesWasher and dryer
- 5 days
- 3
- 0
Zillow last checked:
Listing updated:
Listed by:
EDOJIA REALTY INC.
Source: TRREB,MLS®#: C14113768 Originating MLS®#: Toronto Regional Real Estate Board
Facts & features
Interior
Bedrooms & bathrooms
- Bedrooms: 2
- Bathrooms: 1
Primary bedroom
- Level: Flat
- Dimensions: 3.44 x 2.74
Den
- Level: Flat
- Dimensions: 2.4 x 2.1
Dining room
- Level: Flat
- Dimensions: 5.1 x 2.9
Kitchen
- Level: Flat
- Dimensions: 2.5 x 2.1
Living room
- Level: Flat
- Dimensions: 5.1 x 2.9
Heating
- Forced Air, Gas
Cooling
- Central Air
Appliances
- Included: Built-In Oven
- Laundry: In-Suite Laundry
Features
- Flooring: Carpet Free
- Basement: None
- Has fireplace: No
Interior area
- Living area range: 500-599 null
Video & virtual tour
Property
Parking
- Total spaces: 1
- Parking features: Covered
Features
- Exterior features: Open Balcony
Details
- Parcel number: 763680102
Construction
Type & style
- Home type: Apartment
- Property subtype: Apartment
Materials
- Concrete Poured
Community & HOA
HOA
- Services included: Heat Included, Common Elements Included
- HOA fee: C$565 monthly
- HOA name: TSCC
Location
- Region: Toronto
Financial & listing details
- Annual tax amount: C$2,277
- Date on market: 10/24/2026
Price history
Price history is unavailable.
Public tax history
Tax history is unavailable.
Climate risks
Neighborhood: Henry Farm
Nearby schools
GreatSchools rating
No schools nearby
We couldn't find any schools near this home.

Similar homes
- C$469,8882 bd2 ba-- sqft150 Fairview Mall Dr #211, Toronto, ON M2J 0E7For Sale
 MLS ID #C14117662, PSR. TRREB
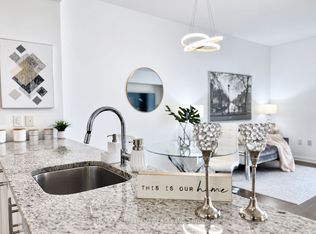
- C$466,0002 bd1 ba-- sqft70 Forest Manor Rd #317, Toronto, ON M2J 0A9For Sale
 MLS ID #C13880904, RE/MAX REALTRON REALTY INC.. TRREB
- C$468,8001 bd1 ba-- sqft70 Forest Manor Rd #1109, Toronto, ON M2J 0A9For Sale
 MLS ID #C14089896, RE/MAX REALTRON REALTY INC.. TRREB
- C$530,0002 bd1 ba-- sqft70 Forest Manor Rd #217, Toronto, ON M2J 0A9For Sale
 MLS ID #C14103638, RIGHT AT HOME REALTY INC.. TRREB
