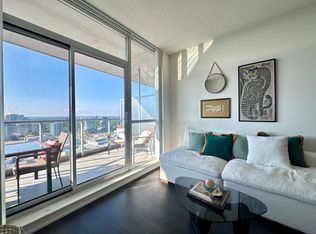
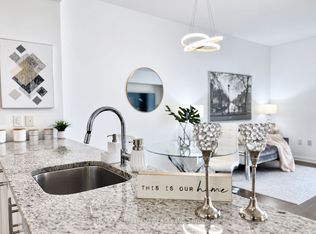
Spectacular 1+1 Suite Located In The Prestigious Emerald City Community. unobstructed west views of the Toronto skyline and sunsets. Spanning 735 sq. ft. of interior space plus a massive 118 sq. ft. private balcony, this unit is larger than many two-bedroom layouts. Den Can Be Easily Converted To 2nd Bedroom .Key features include: -Open Concept Kitchen with granite counters and stainless steel appliances.9' Ceiling - Prime location with direct subway access - Steps from Fairview Mall, cafes, restaurants, Cineplex, the library, top schools, and parks with easy access to Highways 401 and 404Pool, hot tub, rooftop terrace, fully equipped gym, party rooms, a kids' play area, and more.
For sale
C$568,000
70 Forest Manor Rd #2707, Toronto, ON M2J 0A9
2beds
1baths
Apartment
Built in ----
-- sqft lot
$-- Zestimate®
C$--/sqft
C$678/mo HOA
What's special
Hot tubRooftop terrace
- 24 days
- 3
- 0
Zillow last checked:
Listing updated:
Listed by:
CENTURY 21 LANDUNION REALTY INC.
Source: TRREB,MLS®#: C13826614 Originating MLS®#: Toronto Regional Real Estate Board
Facts & features
Interior
Bedrooms & bathrooms
- Bedrooms: 2
- Bathrooms: 1
Primary bedroom
- Level: Main
- Dimensions: 3.65 x 2.85
Den
- Level: Main
- Dimensions: 3.34 x 2.85
Dining room
- Level: Main
- Dimensions: 5.91 x 3.25
Kitchen
- Level: Main
- Dimensions: 3.98 x 3.32
Living room
- Level: Main
- Dimensions: 5.91 x 3.25
Heating
- Forced Air, Gas
Cooling
- Central Air
Appliances
- Laundry: Ensuite
Features
- Storage
- Flooring: Carpet Free
- Basement: None
- Has fireplace: No
Interior area
- Living area range: 700-799 null
Property
Parking
- Total spaces: 1
- Parking features: Underground
- Has garage: Yes
Features
- Exterior features: Open Balcony
- Has view: Yes
- View description: Clear
Lot
- Features: Cul de Sac/Dead End, Library, Public Transit, School, Rec./Commun.Centre
Details
- Parcel number: 763680373
Construction
Type & style
- Home type: Apartment
- Property subtype: Apartment
Materials
- Concrete
Community & HOA
HOA
- Amenities included: Concierge, Guest Suites, Indoor Pool, Party Room/Meeting Room, Rooftop Deck/Garden, Visitor Parking
- Services included: Heat Included, CAC Included, Water Included, Common Elements Included, Parking Included, Building Insurance Included
- HOA fee: C$678 monthly
- HOA name: TSCC2368
Location
- Region: Toronto
Financial & listing details
- Annual tax amount: C$2,915
- Date on market: 9/24/2026
Price history
Price history is unavailable.
Public tax history
Tax history is unavailable.
Climate risks
Neighborhood: Henry Farm
Nearby schools
GreatSchools rating
No schools nearby
We couldn't find any schools near this home.

Similar homes
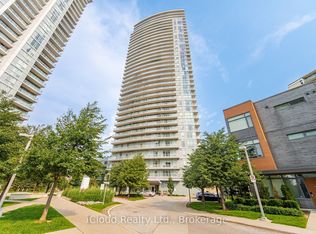
- C$599,0002 bd2 ba-- sqft66 Forest Manor Rd #212, Toronto, ON M2J 0B7New Construction
 MLS ID #C14034778, BAY STREET GROUP INC.. TRREB
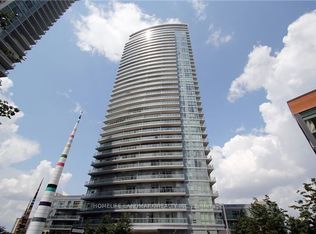
- C$599,9903 bd2 ba-- sqftThe Point, Toronto, ON M2J 0H4For Sale
 MLS ID #C14087668, RIGHT AT HOME REALTY INC.. TRREB
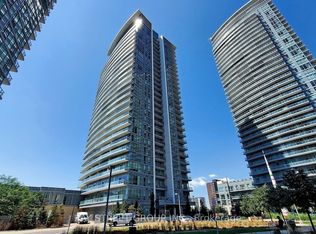
- C$466,0002 bd1 ba-- sqft70 Forest Manor Rd #317, Toronto, ON M2J 0A9For Sale
 MLS ID #C13880904, RE/MAX REALTRON REALTY INC.. TRREB
- C$474,9902 bd2 ba-- sqft38 Forest Manor Rd #414, Toronto, ON M2J 0H4For Sale
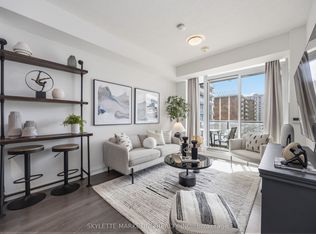 MLS ID #C14092120, SKYLETTE MARKETING REALTY INC.. TRREB
