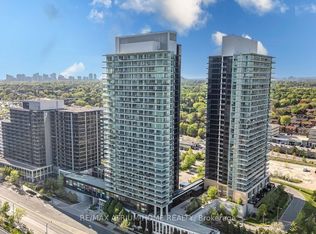
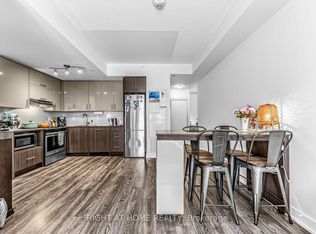
**FORMER TRIDEL MODEL SUITE** Welcome to unit 509 at Argento by Tridel. This well-designed corner unit home offers 2 bedrooms, 2 full bathrooms, plus parking and a locker. A functional layout and modern finishes make excellent use of the space. The luxurious kitchen features quartz countertops and stainless steel appliances. The primary bedroom boasts a lovely four piece ensuite and large walk-in closet. Enjoy the convenience of a well-managed building with 24-hour concierge, fitness centre, party and theatre rooms, guest suites and visitor parking. Ideally located with TTC at your doorstep and quick access to the DVP, Highways 401 & 404, Don Mills Subway Station and Fairview Mall. A rare opportunity to own one of Argento's original showcase suites.
For sale
C$569,800
18 Graydon Hall Dr #509, Toronto, ON M3A 0A4
2beds
2baths
Apartment
Built in ----
-- sqft lot
$-- Zestimate®
C$--/sqft
C$770/mo HOA
What's special
Corner unit homeFunctional layoutModern finishesLuxurious kitchenQuartz countertopsStainless steel appliancesPrimary bedroom
- 1 day |
- 11 |
- 0 |
Zillow last checked:
Listing updated:
Listed by:
RIGHT AT HOME REALTY INC.
Source: TRREB,MLS®#: C13692094 Originating MLS®#: Toronto Regional Real Estate Board
Originating MLS®#: Toronto Regional Real Estate BoardFacts & features
Interior
Bedrooms & bathrooms
- Bedrooms: 2
- Bathrooms: 2
Primary bedroom
- Level: Main
- Dimensions: 3.12 x 3.1
Bedroom 2
- Level: Main
- Dimensions: 2.92 x 2.78
Dining room
- Level: Main
- Dimensions: 4.85 x 2.75
Kitchen
- Level: Main
- Dimensions: 4.85 x 2.75
Living room
- Level: Main
- Dimensions: 4.85 x 2.75
Heating
- Forced Air, Gas
Cooling
- Central Air
Appliances
- Laundry: In-Suite Laundry
Features
- None
- Basement: None
- Has fireplace: No
Interior area
- Living area range: 700-799 null
Video & virtual tour
Property
Parking
- Total spaces: 1
- Parking features: Garage
- Has garage: Yes
Features
- Exterior features: Open Balcony
Details
- Parcel number: 766900054
Construction
Type & style
- Home type: Apartment
- Property subtype: Apartment
Materials
- Concrete
Community & HOA
HOA
- Services included: Common Elements Included, Building Insurance Included, Parking Included
- HOA fee: C$770 monthly
- HOA name: TSCC
Location
- Region: Toronto
Financial & listing details
- Annual tax amount: C$3,307
- Date on market: 8/19/2026
Price history
Price history is unavailable.
Public tax history
Tax history is unavailable.
Climate risks
Neighborhood: Parkwoods
Nearby schools
GreatSchools rating
No schools nearby
We couldn't find any schools near this home.
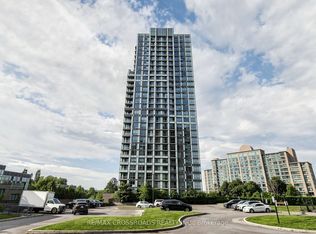
- C$425,0001 bd1 ba-- sqft18 Graydon Hall Dr #2006, Toronto, ON M3A0A4For Sale
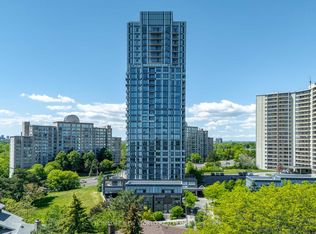
- C$579,9002 bd2 ba-- sqft18 Graydon Hall Dr #809, Toronto, ON M3A0A2For Sale
- C$428,0001 bd1 ba-- sqft18 Graydon Hall Dr #212, Toronto, ON M3A0A4For Sale

- C$439,0001 bd1 ba-- sqft18 Graydon Hall Dr #2606, Toronto, ON M3A0A2For Sale
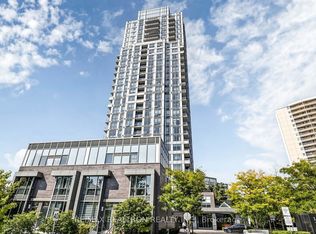
- C$--1 bd1 ba692 sqft18 Graydon Hall Dr #CONDO, Toronto, ON M3A0A2Off Market
- C$619,0002 bd2 ba-- sqft18 Graydon Hall Dr #909, Toronto, ON M3A0A2For Sale
- C$2,2001 bd1 ba-- sqft18 Graydon Hall Dr UNIT 508, Toronto, ON M3A0A2For Rent
- C$--1 bd1 ba692 sqft18 Graydon Hall Dr, Toronto, ON M3A0A2Off Market
- C$1,8291 bd1 ba734 sqft20 Graydon Hall Dr #919290, Toronto, ON M3A3A1For Rent
Similar homes
- C$608,8883 bd2 ba-- sqft75 Graydon Hall Dr #Penthouse 03, Toronto, ON M3A 3M5For Sale
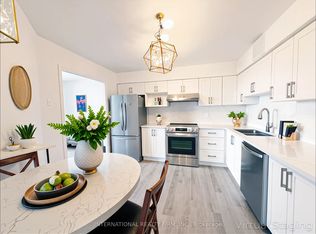 MLS ID #C13679988, INTERNATIONAL REALTY FIRM, INC.. TRREB
 - C$595,0003 bd2 ba-- sqft29 Singer Ct Unit 2605, Toronto, ON M2K 0B3For Sale
 MLS ID #C13682210, RE/MAX ATRIUM HOME REALTY. TRREB
 - C$579,9002 bd2 ba-- sqft18 Graydon Hall Dr #809, Toronto, ON M3A 0A2For SaleMLS ID #C13238860, HOMELIFE NEW WORLD REALTY INC.. TRREB
- C$648,8882 bd2 ba-- sqft180 Fairview Mall Dr #202, Toronto, ON M2J 0G4For Sale
 MLS ID #C13690090, RIGHT AT HOME REALTY INC.. TRREB
 - C$619,0002 bd2 ba-- sqft18 Graydon Hall Dr #909, Toronto, ON M3A 0A2For SaleMLS ID #C13582450, BAY STREET INTEGRITY REALTY INC.. TRREB
- C$589,0002 bd2 ba-- sqft18 Valley Woods Rd #Penthouse 310, Toronto, ON M3A 0A1For SaleMLS ID #C13636578, FOREST HILL REAL ESTATE INC.. TRREB
- C$480,0002 bd1 ba-- sqft275 Yorkland Rd #1602, Toronto, ON M2J 0B4For SaleMLS ID #C13687030, REMAX YOUR COMMUNITY REALTY. TRREB
- C$549,0002 bd2 ba-- sqftCONNECT CONDOS, Toronto, ON M2J 0E8For SaleMLS ID #C13671834, NU STREAM REALTY (TORONTO) INC.. TRREB
- C$459,0002 bd1 ba-- sqft52 Forest Manor Rd #807, Toronto, ON M2J 0E2For SaleMLS ID #C13699074, POWERLAND REALTY. TRREB
- C$505,0002 bd2 ba-- sqft10 Deerlick Ct #413, Toronto, ON M3A 0A7For SaleMLS ID #C13666956, HOMELIFE NEW WORLD REALTY INC.. TRREB
- C$539,0002 bd2 ba-- sqft18 Valley Woods Rd #813, Toronto, ON M3A 0A1For SaleMLS ID #C13612776, RIGHT AT HOME REALTY INC.. TRREB
- C$590,0003 bd2 ba-- sqft33 Singer Ct #Penthouse 02, Toronto, ON M2K 0B4For SaleMLS ID #C13665230, BAY STREET GROUP INC.. TRREB
- C$--1 bd2 ba-- sqft32 Forest Manor Rd #2809, Toronto, ON M2J 0C2Off Market
- C$459,0002 bd1 ba-- sqft52 Forest Manor Rd #707, Toronto, ON M2J 0E2For SaleMLS ID #C13681772, RE/MAX ONESTOP TEAM REALTY. TRREB
- C$550,0003 bd2 ba-- sqft10 Parkway Forest Dr #1111, Toronto, ON M2J 1L3For SaleMLS ID #C13588338, KELLER WILLIAMS REFERRED URBAN REALTY. TRREB
- C$580,0002 bd2 ba-- sqft50 Forest Manor Rd Unit 311, Toronto, ON M2J 0E3New ConstructionMLS ID #C13509964, RE/MAX REALTRON REALTY INC.. TRREB
- C$599,9002 bd2 ba-- sqft52 Forest Manor Rd #108, Toronto, ON M2J 0E2For SaleMLS ID #C13587684, RIGHT AT HOME REALTY INC.. TRREB
- C$595,0002 bd2 ba-- sqft2756 Old Leslie St #510, Toronto, ON M2K 0E2For SaleMLS ID #C13653480, FOREST HILL REAL ESTATE INC.. TRREB
- C$565,0002 bd1 ba-- sqft70 Forest Manor Rd #217, Toronto, ON M2J 0A9For SaleMLS ID #C13585698, RIGHT AT HOME REALTY INC.. TRREB
- C$538,8002 bd1 ba-- sqft32 Forest Manor Rd #2301, Toronto, ON M2J 0C2For SaleMLS ID #C13632266, RE/MAX ULTIMATE ESTATES. TRREB
