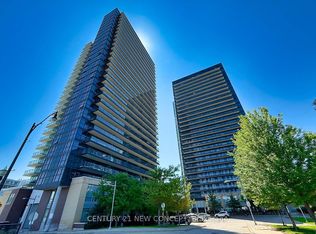
Built by award-winning Tridel and professionally managed by Del Property Management, this beautifully maintained southeast corner suite offers exceptional quality, comfort and convenience. Bright and spacious with floor-to-ceiling windows, the open-concept layout is filled with natural light and showcases breathtaking unobstructed southeast views. The highly desirable split-bedroom design provides excellent privacy, while the efficient, well-proportioned floor plan makes outstanding use of space. Featuring 2 bedrooms, 2 full bathrooms, 1 parking space and 1 locker. Modern kitchen with quartz countertops and built-in appliances. Conveniently located at Don Mills & York Mills, minutes to Fairview Mall, Shops at Don Mills, Don Mills Subway Station, North York General Hospital, the DVP, Highways 401 & 404, and approximately 25 minutes to Downtown Toronto. Residents enjoy premium amenities including a 24-hour concierge, fitness centre, sauna, theatre/media room, party room, guest suites and visitor parking. An ideal home for professionals, families and investors alike. ***Offer presentation on Aug 3rd***
For sale
C$619,000
18 Graydon Hall Dr #909, Toronto, ON M3A 0A2
2beds
2baths
Apartment
Built in ----
-- sqft lot
$-- Zestimate®
C$--/sqft
C$770/mo HOA
What's special
Southeast corner suiteOpen-concept layoutNatural lightBreathtaking unobstructed southeast viewsHighly desirable split-bedroom designEfficient well-proportioned floor planBuilt-in appliances
- 16 days |
- 32 |
- 4 |
Zillow last checked:
Listing updated:
Listed by:
BAY STREET INTEGRITY REALTY INC.
Source: TRREB,MLS®#: C13582450 Originating MLS®#: Toronto Regional Real Estate Board
Originating MLS®#: Toronto Regional Real Estate BoardFacts & features
Interior
Bedrooms & bathrooms
- Bedrooms: 2
- Bathrooms: 2
Primary bedroom
- Level: Flat
- Dimensions: 0 x 0
Bedroom 2
- Level: Flat
- Dimensions: 0 x 0
Dining room
- Level: Flat
- Dimensions: 0 x 0
Kitchen
- Level: Flat
- Dimensions: 0 x 0
Living room
- Level: Flat
- Dimensions: 0 x 0
Heating
- Forced Air, Gas
Cooling
- Central Air
Appliances
- Laundry: In Area
Features
- Flooring: Carpet Free
- Basement: None
- Has fireplace: No
Interior area
- Living area range: 700-799 null
Property
Parking
- Total spaces: 1
- Parking features: Garage Door Opener
- Has garage: Yes
Features
- Exterior features: Open Balcony
Details
- Parcel number: 766900102
- Other equipment: Air Exchanger, Ventilation System
Construction
Type & style
- Home type: Apartment
- Property subtype: Apartment
Materials
- Concrete
Community & HOA
Community
- Security: Concierge/Security, Smoke Detector(s)
HOA
- Amenities included: Concierge, Gym, Party Room/Meeting Room, Visitor Parking, Media Room
- Services included: Common Elements Included, Building Insurance Included, Parking Included, Water Included
- HOA fee: C$770 monthly
- HOA name: TSCC
Location
- Region: Toronto
Financial & listing details
- Annual tax amount: C$3,476
- Date on market: 7/20/2026
B
BAY STREET INTEGRITY REALTY INC.
By pressing Contact Agent, you agree that the real estate professional identified above may call/text you about your search, which may involve use of automated means and pre-recorded/artificial voices. You don't need to consent as a condition of buying any property, goods, or services. Message/data rates may apply. You also agree to our Terms of Use. Zillow does not endorse any real estate professionals. We may share information about your recent and future site activity with your agent to help them understand what you're looking for in a home.
Price history
Price history is unavailable.
Public tax history
Tax history is unavailable.
Climate risks
Neighborhood: Parkwoods
Nearby schools
GreatSchools rating
No schools nearby
We couldn't find any schools near this home.
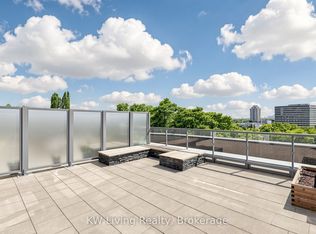
- C$499,0002 bd1 ba-- sqft18 Graydon Hall Dr UNIT 312, Toronto, ON M3A0A2For Sale
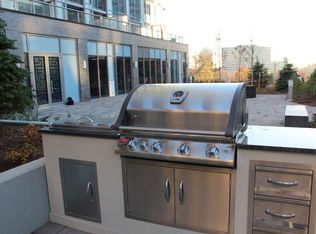
- C$--1 bd1 ba692 sqft18 Graydon Hall Dr #CONDO, Toronto, ON M3A0A2Off Market
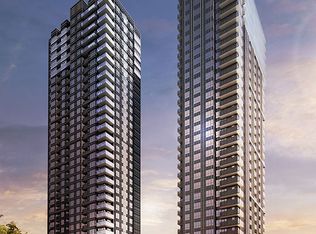
- C$--1 bd1 ba692 sqft18 Graydon Hall Dr, Toronto, ON M3A0A2Off Market
- C$588,0002 bd2 ba-- sqft18 Graydon Hall Dr #1903, Toronto, ON M3A0A4For Sale

- C$579,9002 bd2 ba-- sqft18 Graydon Hall Dr #809, Toronto, ON M3A0A2For Sale
- C$443,8001 bd1 ba-- sqft18 Graydon Hall Dr #212, Toronto, ON M3A0A4For Sale
- C$2,8002 bd2 ba-- sqft18 Graydon Hall Dr #1503, Toronto, ON M3A0A4For Rent
- C$2,3002 bd1 ba-- sqft18 Graydon Hall Dr #301, Toronto, ON M3A0A4For Rent
Similar homes
- C$589,0002 bd2 ba-- sqft18 Valley Woods Rd #Penthouse 310, Toronto, ON M3A 0A1For Sale
 MLS ID #C13636578, FOREST HILL REAL ESTATE INC.. TRREB
 - C$618,8883 bd2 ba-- sqft75 Graydon Hall Dr #Penthouse 03, Toronto, ON M3A 3M5For Sale
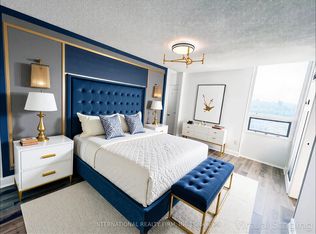 MLS ID #C13445386, INTERNATIONAL REALTY FIRM, INC.. TRREB
 - C$588,0002 bd2 ba-- sqftArgento, Toronto, ON M3A 0A4For SaleMLS ID #C13220912, HOMELIFE LANDMARK REALTY INC.. TRREB
- C$649,0003 bd2 ba-- sqft29 Singer Ct #3109, Toronto, ON M2K 0B3For Sale
 MLS ID #C13630676, CENTURY 21 NEW CONCEPT. TRREB
 - C$495,0002 bd2 ba-- sqft10 Deerlick Ct #2005, Toronto, ON M3A 0A7For SaleMLS ID #C13641106, KELLER WILLIAMS REFERRED URBAN REALTY. TRREB
- C$499,0002 bd1 ba-- sqftArgento, Toronto, ON M3A 0A2For SaleMLS ID #C13540798, KW Living Realty. TRREB
- C$599,0002 bd2 ba-- sqft38 Forest Manor Rd #605, Toronto, ON M2J 0H4For SaleMLS ID #C12828852, RealtyAI Plus Inc.. TRREB
- C$599,9002 bd2 ba-- sqft52 Forest Manor Rd #108, Toronto, ON M2J 0E2For SaleMLS ID #C13587684, RIGHT AT HOME REALTY INC.. TRREB
- C$538,8002 bd1 ba-- sqft32 Forest Manor Rd #2301, Toronto, ON M2J 0C2For SaleMLS ID #C13632266, RE/MAX ULTIMATE ESTATES. TRREB
- C$626,8883 bd2 ba-- sqft30 Herons Hill Way #2110, Toronto, ON M2J 0A7For SaleMLS ID #C13597042, GIVALAS REAL ESTATE LTD.. TRREB
- C$599,0003 bd2 ba-- sqft121 McMahon Dr #2917, Toronto, ON M2K 0C1For SaleMLS ID #C13619350, CENTURY 21 KENNECT REALTY. TRREB
- C$599,0002 bd2 ba-- sqft32 Forest Manor Rd #2902, Toronto, ON M2J 0C2For SaleMLS ID #C13551000, DREAM HOME REALTY INC.. TRREB
- C$639,9992 bd3 ba-- sqftULTRA AT HERRON HILLS, Toronto, ON M2J 0B3For SaleMLS ID #C13597408, RIGHT AT HOME REALTY INC.. TRREB
- C$623,0002 bd2 ba-- sqft66 Forest Manor Rd #1206, Toronto, ON M2J 0B7For SaleMLS ID #C13478784, HOMELIFE NEW WORLD REALTY INC.. TRREB
- C$548,0002 bd1 ba-- sqft150 Fairview Mall Dr #1211, Toronto, ON M2J 0E7For SaleMLS ID #C13632396, HOMELIFE NEW WORLD REALTY INC.. TRREB
- C$649,9993 bd2 ba-- sqftThe Ravine Condos, Toronto, ON M3A 0A7For SaleMLS ID #C13241318, WEB MAX REALTY INC.. TRREB
- C$628,0002 bd2 ba-- sqft2015 Sheppard Ave E #3010, Toronto, ON M2J 0B3For SaleMLS ID #C13220954, REAL BROKER ONTARIO LTD.. TRREB
- C$650,0002 bd2 ba-- sqft121 McMahon Dr #3208, Toronto, ON M2K 0C1For SaleMLS ID #C13564612, SMART SOLD REALTY. TRREB
- C$580,0002 bd2 ba-- sqft50 Forest Manor Rd Unit 311, Toronto, ON M2J 0E3New ConstructionMLS ID #C13509964, RE/MAX REALTRON REALTY INC.. TRREB
- C$550,0003 bd2 ba-- sqft10 Parkway Forest Dr #1111, Toronto, ON M2J 1L3For SaleMLS ID #C13588338, KELLER WILLIAMS REFERRED URBAN REALTY. TRREB
