Welcome to Penthouse 2603 at 75 Graydon Hall Drive - a rare opportunity to own a beautifully renovated top-floor residence offering approximately 1,300 sq. ft. of bright, open-concept living space with breathtaking, unobstructed panoramic views from every room.This exceptional penthouse has been meticulously updated with a contemporary chef-inspired kitchen, two elegantly renovated bathrooms, and stylish finishes throughout. Adding to its appeal are two exclusive-use parking spaces - an incredibly rare and highly sought-after feature within the building.Enjoy outstanding value and effortless living with an all-inclusive maintenance fee that covers heat, hydro, water, air conditioning, cable TV, internet, and parking, providing exceptional convenience and peace of mind.Residents enjoy access to an impressive selection of resort-style amenities, including: Fully equipped fitness centre Separate men's and women's saunas with shower facilities Beautifully landscaped gardens featuring a BBQ area and children's playground - perfect for entertaining, relaxing, and family enjoymentIdeally located in one of North York's most connected communities, this prime address is just steps from Don Mills Subway Station, TTC transit, Fairview Mall, top-rated schools, parks, grocery stores, and offers quick access to major highways.Don't miss this rare opportunity to own a turnkey penthouse that perfectly combines luxury, space, convenience, and spectacular views in an unbeatable location.
For sale
C$618,888
75 Graydon Hall Dr #Penthouse 03, Toronto, ON M3A 3M5
3beds
2baths
Apartment
Built in ----
-- sqft lot
$-- Zestimate®
C$--/sqft
C$1,175/mo HOA
What's special
- 43 days |
- 14 |
- 1 |
Zillow last checked:
Listing updated:
Listed by:
INTERNATIONAL REALTY FIRM, INC.
Source: TRREB,MLS®#: C13445386 Originating MLS®#: Toronto Regional Real Estate Board
Originating MLS®#: Toronto Regional Real Estate BoardFacts & features
Interior
Bedrooms & bathrooms
- Bedrooms: 3
- Bathrooms: 2
Primary bedroom
- Level: Main
- Dimensions: 4.63 x 3.32
Bedroom 2
- Level: Main
- Dimensions: 3.68 x 3.08
Bedroom 3
- Level: Main
- Dimensions: 2.74 x 3.08
Dining room
- Level: Main
- Dimensions: 4.6 x 3.32
Kitchen
- Level: Main
- Dimensions: 4.29 x 2.47
Laundry
- Level: Main
- Dimensions: 2.79 x 1.46
Living room
- Level: Main
- Dimensions: 5.63 x 3.47
Heating
- Forced Air, Gas
Cooling
- Central Air
Appliances
- Included: Disposal
- Laundry: Ensuite, In-Suite Laundry, Laundry Room
Features
- Primary Bedroom - Main Floor, Storage Area Lockers, Wheelchair Access, Storage, Steam Room
- Flooring: Carpet Free
- Basement: None
- Has fireplace: Yes
- Fireplace features: Electric, Living Room, Wood Burning, Roughed In, Family Room
Interior area
- Living area range: 1200-1399 null
Property
Parking
- Total spaces: 2
- Parking features: Garage Door Opener
- Has garage: Yes
Accessibility
- Accessibility features: Accessible Public Transit Nearby, Elevator, Bath Grab Bars, Fire Escape, Hallway Width 42 Inches or More, Level Entrance, Parking, Wheelchair Access
Features
- Stories: 1
- Exterior features: Backs On Green Belt, Landscape Lighting, Year Round Living, Built-In-BBQ, Landscaped, Lighting, Controlled Entry, Open Balcony
- Has view: Yes
- View description: Downtown, Park/Greenbelt, City, Clear, Garden, Panoramic, Skyline, Trees/Woods
Lot
- Features: Clear View, Fenced Yard, Greenbelt/Conservation, Wooded/Treed, Ravine, Public Transit
Details
- Parcel number: 112740196
Construction
Type & style
- Home type: Apartment
- Property subtype: Apartment
Materials
- Stucco (Plaster), Stone
Community & HOA
Community
- Security: Concierge/Security, Security Guard, Smoke Detector(s), Monitored, Security System, Security Gate
HOA
- Amenities included: BBQs Allowed, Bike Storage, Concierge, Gym, Visitor Parking, Sauna
- Services included: Heat Included, Hydro Included, Water Included, Cable TV Included, CAC Included, Parking Included, Common Elements Included
- HOA fee: C$1,175 monthly
- HOA name: YCC
Location
- Region: Toronto
Financial & listing details
- Annual tax amount: C$2,146
- Date on market: 6/15/2026
INTERNATIONAL REALTY FIRM, INC.
INTERNATIONAL REALTY FIRM, INC.
By pressing Contact Agent, you agree that the real estate professional identified above may call/text you about your search, which may involve use of automated means and pre-recorded/artificial voices. You don't need to consent as a condition of buying any property, goods, or services. Message/data rates may apply. You also agree to our Terms of Use. Zillow does not endorse any real estate professionals. We may share information about your recent and future site activity with your agent to help them understand what you're looking for in a home.
Price history
Price history is unavailable.
Public tax history
Tax history is unavailable.
Climate risks
Neighborhood: Parkwoods
Nearby schools
GreatSchools rating
No schools nearby
We couldn't find any schools near this home.
- C$--2 bd2 ba-- sqft100 Graydon Hall Dr #2A, Toronto, ON M3A3A9Off Market

- C$--2 bd1 ba859 sqft100 Graydon Hall Dr #2C, Toronto, ON M3A3A9Off Market
- C$--2 bd1 ba-- sqft100 Graydon Hall Dr #2E, Toronto, ON M3A3A9Off Market

- C$--2 bd1 ba-- sqft100 Graydon Hall Dr #2B, Toronto, ON M3A3A9Off Market
- C$--2 bd1 ba-- sqft100 Graydon Hall Dr #2E--150-, Toronto, ON M3A3A9Off Market
- C$--3 bd2 ba-- sqft100 Graydon Hall Dr #3A, Toronto, ON M3A3A9Off Market
- C$--2 bd1 ba-- sqft100 Graydon Hall Dr #2E-, Toronto, ON M3A3A9Off Market
- C$--3 bd2 ba-- sqft100 Graydon Hall Dr #1902, Toronto, ON M3A3A9Off Market
Similar homes
- C$588,0002 bd2 ba-- sqftArgento, Toronto, ON M3A 0A4For Sale
 MLS ID #C13220912, HOMELIFE LANDMARK REALTY INC.. TRREB
 - C$639,9992 bd3 ba-- sqftULTRA AT HERRON HILLS, Toronto, ON M2J 0B3For Sale
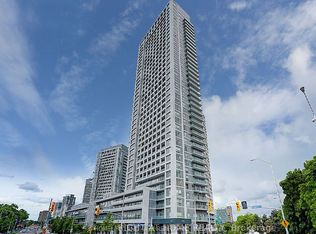 MLS ID #C13597408, RIGHT AT HOME REALTY INC.. TRREB
 - C$593,9993 bd2 ba-- sqft1131 Steeles Ave W #407, Toronto, ON M2R 3W8For Sale
 MLS ID #C13581704, RE/MAX REALTRON REALTY INC.. TRREB
 - C$638,0003 bd2 ba-- sqftThe Palm Condos, Toronto, ON M2M 0B1For Sale
 MLS ID #C13538018, RE/MAX HALLMARK REALTY LTD.. TRREB
 - C$599,0003 bd2 ba-- sqft1346 Danforth Rd #812, Toronto, ON M1J 0A9For SaleMLS ID #E13590116, ROYAL LEPAGE SIGNATURE REALTY. TRREB
- C$625,0003 bd2 ba-- sqft5 Concorde Pl #2002, Toronto, ON M3C 3M8For SaleMLS ID #C13119304, HOMELIFE/DIAMONDS REALTY INC.. TRREB
- C$649,9993 bd2 ba-- sqft195 Wynford Dr #1602, Toronto, ON M3C 3P3For SaleMLS ID #C13166040, CENTURY 21 PEOPLE`S CHOICE REALTY INC.. TRREB
- C$639,8883 bd2 ba-- sqft133 Torresdale Ave #1501, Toronto, ON M2R 3T2For SaleMLS ID #C13241482, SUTTON GROUP-ADMIRAL REALTY INC.. TRREB
- C$649,9002 bd1 ba-- sqft30 Inn On The Park Dr #706, Toronto, ON M3C 0P7For SaleMLS ID #C13419414, CENTURY 21 KENNECT REALTY. TRREB
- C$499,0002 bd1 ba-- sqft25 Greenview Ave #622, Toronto, ON M2M 0A5For SaleMLS ID #C13604440, REMAX YOUR COMMUNITY REALTY. TRREB
- C$569,0003 bd2 ba-- sqft68 Corporate Dr Unit 2721, Toronto, ON M1H 3H3For SaleMLS ID #E13485638, CENTURY 21 LEADING EDGE REALTY INC.. TRREB
- C$618,0003 bd2 ba-- sqft299 Mill Rd #210, Toronto, ON M9C 4V9For SaleMLS ID #W13587416, ROYAL LEPAGE TERREQUITY REALTY. TRREB
- C$625,0004 bd2 ba-- sqft133 Torresdale Ave #902, Toronto, ON M2R 3T2For SaleMLS ID #C12879320, ROYAL LEPAGE SIGNATURE REALTY. TRREB
- C$625,0002 bd2 ba-- sqftSignatures on Bloor, Toronto, ON M4W 3W6For SaleMLS ID #C13425026, ROYAL LEPAGE REAL ESTATE SERVICES LTD.. TRREB
- C$649,0002 bd2 ba-- sqftTHE STATION CONDOS, Toronto, ON M3H 0C6For SaleMLS ID #C13485478, CENTURY 21 ATRIA REALTY INC.. TRREB
- C$549,9003 bd2 ba-- sqftTridel Consillium II, Toronto, ON M1H 3H3For SaleMLS ID #E13538254, RE/MAX REALTRON PROPERTY GROUP REALTY INC.. TRREB
- C$599,8002 bd1 ba-- sqftICON II, Toronto, ON M5V 3P6For SaleMLS ID #C13597906, ROYAL LEPAGE TERREQUITY PORTFOLIO REALTY. TRREB
- C$699,0002 bd2 ba-- sqftMansions of Avondale, Toronto, ON M2N 7G3For SaleMLS ID #C13416830, KELLER WILLIAMS REFERRED URBAN REALTY. TRREB
- C$499,9993 bd2 ba-- sqft3151 Bridletowne Cir #1901, Toronto, ON M1W 2T1For SaleMLS ID #E13442540, REAL BROKER ONTARIO LTD.. TRREB
- C$559,0002 bd1 ba-- sqftSUMMIT, Toronto, ON M5V 2W8For SaleMLS ID #C13608248, ROYAL LEPAGE SIGNATURE REALTY. TRREB
