Not all condos are created equal - and corner units like this one prove exactly why.Welcome to your sun-drenched sanctuary in the sought-after Hemisphere, where panoramic south-facing views pour through every window and natural light fills every room from morning to dusk. This meticulously maintained 3-bedroom, 2-bathroom residence offers the rare combination of space, serenity, and convenience.The generous layout flows effortlessly, anchored by a spacious living and dining room. Welcoming solarium can accommodate your lifestyle - a sun-soaked home office, a reading retreat, a morning coffee perch. In-suite laundry, single parking, and all utilities included - heat, hydro, water, and cable - mean the details of daily life are handled, and your time is your own.Step outside into lush parks, scenic trails, and quiet cul-de-sac calm surround you, while everything you need sits steps away - shopping, schools, a public library, a hospital, and a single bus ride to the Finch Station keeping the entire city within effortless reach.Turn the key. Unpack. You're already home.
For sale
C$599,999
133 Torresdale Ave #902, Toronto, ON M2R 3T2
4beds
2baths
Apartment
Built in ----
-- sqft lot
$-- Zestimate®
C$--/sqft
C$1,536/mo HOA
What's special
Sun-drenched sanctuaryPanoramic south-facing viewsGenerous layoutWelcoming solariumIn-suite laundry
- 48 days
- 12
- 2
Zillow last checked:
Listing updated:
Listed by:
ROYAL LEPAGE SIGNATURE REALTY
Source: TRREB,MLS®#: C13729398 Originating MLS®#: Toronto Regional Real Estate Board
Originating MLS®#: Toronto Regional Real Estate BoardFacts & features
Interior
Bedrooms & bathrooms
- Bedrooms: 4
- Bathrooms: 2
Heating
- Forced Air, Gas
Cooling
- Central Air
Appliances
- Laundry: Ensuite, Coin Operated
Features
- Flooring: Carpet Free
- Basement: None
- Has fireplace: No
Interior area
- Living area range: 1200-1399 null
Video & virtual tour
Property
Parking
- Total spaces: 1
- Parking features: Garage
- Has garage: Yes
Features
- Has view: Yes
- View description: Clear, Panoramic, Park/Greenbelt, Skyline
Details
- Parcel number: 115510061
Construction
Type & style
- Home type: Apartment
- Property subtype: Apartment
Materials
- Concrete
Community & HOA
HOA
- Services included: Heat Included, Water Included, CAC Included, Common Elements Included, Hydro Included, Parking Included, Building Insurance Included, Condo Taxes Included, Cable TV Included
- HOA fee: C$1,536 monthly
- HOA name: mtcc
Location
- Region: Toronto
Financial & listing details
- Annual tax amount: C$2,332
- Date on market: 8/31/2026
Price history
Price history is unavailable.
Public tax history
Tax history is unavailable.
Climate risks
Neighborhood: Westminister
Nearby schools
GreatSchools rating
No schools nearby
We couldn't find any schools near this home.
- C$437,0002 bd2 ba-- sqft133 Torresdale Ave #1801, Toronto, ON M2R3T2For Sale
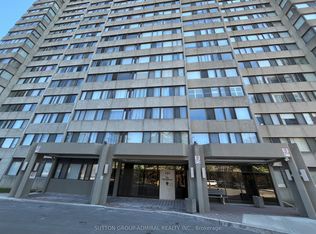
- C$3,5003 bd2 ba-- sqft133 Torresdale Ave #2007, Toronto, ON M2R3T2For Rent

- C$650,0003 bd2 ba-- sqft133 Torresdale Ave W #1003, Toronto, ON M2R3T2For Sale
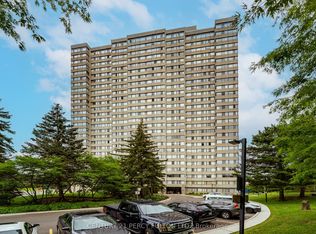
- C$669,9994 bd2 ba-- sqft133 Torresdale Ave UNIT 2502, Toronto, ON M2R3T2For Sale

Similar homes
- C$595,0003 bd2 ba-- sqft100 Antibes Dr #207, Toronto, ON M2R 3N1For Sale
 MLS ID #C13878230, RE/MAX REAL ESTATE CENTRE INC.. TRREB
 - C$597,0002 bd2 ba-- sqft28 Pemberton Ave #1009, Toronto, ON M2M 4L1For Sale
 MLS ID #C14089848, ROYAL LEPAGE SIGNATURE REALTY. TRREB
 - C$619,9003 bd2 ba-- sqft5 Weldrick Rd W #511, Richmond Hill, ON L4C 8S9For Sale
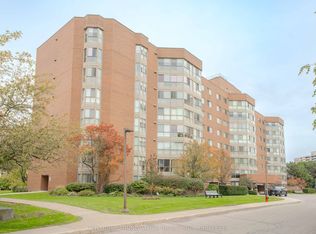 MLS ID #N14087706, CENTURY 21 INNOVATIVE REALTY INC.. TRREB
 - C$599,9002 bd2 ba-- sqft5 Weldrick Rd W #301, Richmond Hill, ON L4C 8S9For Sale
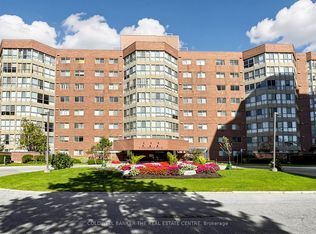 MLS ID #N13870184, COLDWELL BANKER THE REAL ESTATE CENTRE. TRREB
