Stylish Midtown Living at Its Best! Welcome to Midtowns by Wycliffe Homes, where modern design meets unbeatable convenience. This beautifully maintained main-floor townhome offers over 1,250 sq. ft. of thoughtfully designed living space in one of Toronto's most connected neighbourhoods. Step inside to a bright, open-concept layout featuring hardwood and upgraded vinyl flooring, creating a stylish and inviting space for both everyday living and entertaining. The contemporary kitchen is designed to impress with granite countertops, stainless steel appliances and a spacious centre island, perfect for gathering with family and friends. The lower level offers two generously sized bedrooms, including a spacious primary suite featuring large windows that fill the room with natural light. A conveniently located laundry room adds to the functionality of the space, while abundant storage throughout and an included locker provide plenty of room to keep everything organized. And the location? It simply doesn't get more convenient. With the Lawrence Allen Centre directly across the street, everyday essentials are literally steps from your front door. Enjoy grocery stores, shops, restaurants, cafés and convenient services without needing to drive. Minutes from Yorkdale Mall, Highway 401, TTC subway access, shops and restaurants, this home offers the perfect balance of urban convenience and comfortable living. Modern. Connected. Move-in ready. Everything you need is right outside your door. Lawrence Allen Mall - Dollarama, Homesense, Canadian Tire, Tim Hortons, Banks, PetSmart, Fortinos, Ardene and so so much more!
For sale
C$599,999
721 Lawrence Ave W #65, Toronto, ON M6A 0C6
2beds
2baths
Townhouse
Built in ----
-- sqft lot
$-- Zestimate®
C$--/sqft
C$306/mo HOA
What's special
Bright open-concept layoutUpgraded vinyl flooringContemporary kitchenGranite countertopsStainless steel appliancesSpacious centre islandTwo generously sized bedrooms
- 12 hours |
- 3 |
- 0 |
Zillow last checked:
Listing updated:
Listed by:
Keller Williams Energy Real Estate
Source: TRREB,MLS®#: W13720558 Originating MLS®#: Central Lakes Association of REALTORS
Originating MLS®#: Central Lakes Association of REALTORSFacts & features
Interior
Bedrooms & bathrooms
- Bedrooms: 2
- Bathrooms: 2
Primary bedroom
- Level: Lower
- Dimensions: 3.28 x 3.08
Bedroom 2
- Level: Lower
- Dimensions: 2.42 x 2.96
Bathroom
- Level: Lower
- Dimensions: 2.35 x 1.92
Kitchen
- Level: Main
- Dimensions: 3.82 x 2.45
Laundry
- Level: Lower
- Dimensions: 10.97 x 9.14
Living room
- Level: Main
- Dimensions: 4.61 x 2.64
Other
- Level: Main
- Dimensions: 0.95 x 2.08
Heating
- Forced Air, Gas
Cooling
- Central Air
Appliances
- Laundry: Laundry Closet
Features
- Storage
- Flooring: Carpet Free
- Basement: Finished
- Has fireplace: No
Interior area
- Living area range: 600-699 null
Property
Parking
- Parking features: Garage
- Has garage: Yes
Features
- Exterior features: Landscaped, Juliette Balcony
Lot
- Features: Hospital, Park, Library, Place Of Worship, Rec./Commun.Centre, School
Details
- Parcel number: 768610033
Construction
Type & style
- Home type: Townhouse
- Property subtype: Townhouse
Materials
- Brick
Community & HOA
HOA
- Amenities included: Bike Storage, Party Room/Meeting Room, Visitor Parking
- Services included: Building Insurance Included, Common Elements Included
- HOA fee: C$306 monthly
- HOA name: TSCC
Location
- Region: Toronto
Financial & listing details
- Annual tax amount: C$3,129
- Date on market: 8/28/2026
Price history
Price history is unavailable.
Public tax history
Tax history is unavailable.
Climate risks
Neighborhood: Yorkdale
Nearby schools
GreatSchools rating
No schools nearby
We couldn't find any schools near this home.
- C$833,0003 bd2 ba1.2k sqft721 Lawrence Ave W UNIT 84, Toronto, ON M6A0C6Sold
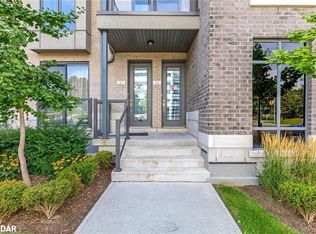
- C$698,8882 bd2 ba-- sqft719 Lawrence Ave W #52, Toronto, ON M6A0C6For Sale

- C$1,4991 bd1 ba-- sqft68 Claver Ave S #1, Toronto, ON M6B2W2For Rent
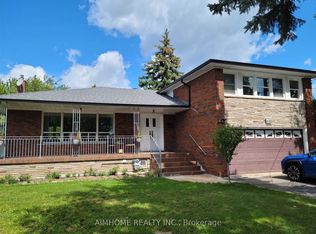
- C$9991 bd1 ba-- sqft68 Claver Ave BASEMENT 2, Toronto, ON M6B2W2For Rent
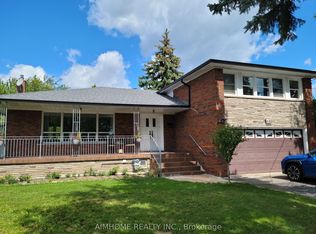
- C$719,0003 bd3 ba1k sqft760 Lawrence Ave W #76, Toronto, ON M6A3E7For Sale
- C$649,0002 bd3 ba1k sqft760 Lawrence Ave W #164, Toronto, ON M6A3E7For Sale
- C$1,749,0008 bd5 ba-- sqft757 Lawrence Ave W, Toronto, ON M6A1B7For Sale
- C$699,9003 bd3 ba-- sqft760 Lawrence Ave W UNIT 129, Toronto, ON M6A3E7For Sale
Similar homes
- C$698,8882 bd2 ba-- sqft719 Lawrence Ave W #52, Toronto, ON M6A 0C6For SaleMLS ID #W13720400, KELLER WILLIAMS REFERRED URBAN REALTY. TRREB
- C$599,0002 bd2 ba-- sqft500 Glencairn Ave #503, Toronto, ON M6B 1Z1For Sale
 MLS ID #C13709392, RE/MAX REALTRON REALTY INC.. TRREB
 - C$580,0002 bd2 ba-- sqft760 Lawrence Ave W #132, Toronto, ON M6A 3E7For Sale
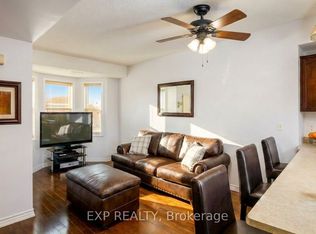 MLS ID #W13439232, EXP REALTY. TRREB
 - C$588,7003 bd3 ba-- sqft760 Lawrence Ave W #167, Toronto, ON M6A 3E7For Sale
 MLS ID #W13592272, SUTTON GROUP OLD MILL REALTY INC.. TRREB
 - C$749,0002 bd2 ba-- sqft800 Lawrence Ave W #814, Toronto, ON M6A 0B1For SaleMLS ID #W13708576, ROYAL LEPAGE MAXIMUM REALTY. TRREB
- C$648,0002 bd2 ba-- sqft380 Hopewell Ave #121, Toronto, ON M6E 2S2For SaleMLS ID #W13683362, CENTURY 21 LEADING EDGE REALTY INC.. TRREB
- C$649,0002 bd3 ba1k sqft760 Lawrence Ave W #164, Toronto, ON M6A 3E7For SaleMLS ID #40834214, Bryan Jaskolka, Salesperson, CMI REAL ESTATE INC. ITSO
- C$549,0002 bd2 ba-- sqft639 Lawrence Ave W #206, Toronto, ON M6A 1A9New ConstructionMLS ID #C13634654, RE/MAX REALTRON REALTY INC.. TRREB
- C$430,0002 bd1 ba-- sqft800 Lawrence Ave W #1818, Toronto, ON M6A 0B1For SaleMLS ID #W13720714, RE/MAX ATRIUM HOME REALTY. TRREB
- C$649,9003 bd3 ba-- sqft760 Lawrence Ave W #87, Toronto, ON M6A 3E7For SaleMLS ID #W13230876, BAY STREET GROUP INC.. TRREB
- C$699,9003 bd3 ba-- sqft760 Lawrence Ave W Unit 129, Toronto, ON M6A 3E7For SaleMLS ID #W13654006, ROYAL LEPAGE TERREQUITY REALTY. TRREB
- C$539,0002 bd1 ba-- sqftTREVISO II, Toronto, ON M6A 0B6For SaleMLS ID #W13679878, EVEREST REALTY LTD.. TRREB
- C$598,8883 bd2 ba-- sqft16 McAdam Ave #605, Toronto, ON M6A 0B9For SaleMLS ID #W13672760, ILIV REALTY. TRREB
- C$549,0002 bd2 ba-- sqft830 Lawrence Ave W #803, Toronto, ON M6A 0B6For SaleMLS ID #W13526930, RE/MAX WEST REALTY INC.. TRREB
- C$498,0002 bd1 ba-- sqft155 Marlee Ave #909, Toronto, ON M6B 4B5For SaleMLS ID #W13706242, RE/MAX REALTRON REALTY INC.. TRREB
- C$719,0003 bd3 ba1k sqft760 Lawrence Ave W #76, Toronto, ON M6A 3E7For SaleMLS ID #40849315, Cristian Enache, Salesperson, Right at Home Realty. ITSO
- C$509,0002 bd1 ba-- sqftCranbrooke Village, Toronto, ON M6A 2G4For SaleMLS ID #C13709152, UNION CAPITAL REALTY. TRREB
- C$580,0002 bd2 ba-- sqft830 Lawrence Ave W #2204, Toronto, ON M6A 0B6For SaleMLS ID #W12371761, HOMELIFE/BAYVIEW REALTY INC.. TRREB
- C$799,0003 bd2 ba-- sqftThe Dylan Condos, Toronto, ON M6B 0B1For SaleMLS ID #W13715350, ROYAL LEPAGE CERTIFIED REALTY. TRREB
- C$739,9003 bd3 ba-- sqft112 Varna Dr, Toronto, ON M6A 0C8For SaleMLS ID #C13684536, RE/MAX REALTRON DAVID SOBERANO GROUP. TRREB
