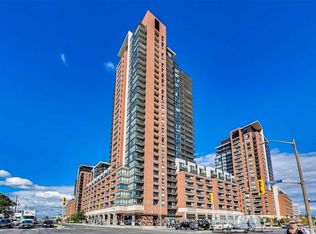
ONE OF THE HOTTEST CONDOS IN THE AREA, Welcome to this spectacular corner unit featuring TWO private balconies with breathtaking, unobstructed park views-a rare opportunity in the building, Enjoy laminate flooring throughout, upgraded stainless-steel appliances, and a bright, spacious layout. The building offers 24-hour concierge, indoor pool, gym, games room, guest suites & more. Prime Location: Steps to 24-hour TTC, subway, Yorkdale Mall, Lawrence Square Mall, Hwy 401, schools, shopping, restaurants & everyday amenities. Two balconies + incredible views + unbeatable location = a condo you don't want to miss, Book your private viewing today-this one won't last
For sale
C$539,000
830 Lawrence Ave W Unit 517, Toronto, ON M6A 0B6
2beds
1baths
Apartment
Built in ----
-- sqft lot
$-- Zestimate®
C$--/sqft
C$679/mo HOA
What's special
Two private balconiesBreathtaking unobstructed park viewsLaminate flooring throughoutUpgraded stainless-steel appliancesBright spacious layout
- 8 hours |
- 2 |
- 0 |
Zillow last checked:
Listing updated:
Listed by:
EVEREST REALTY LTD.
Source: TRREB,MLS®#: W13679878 Originating MLS®#: Toronto Regional Real Estate Board
Originating MLS®#: Toronto Regional Real Estate BoardFacts & features
Interior
Bedrooms & bathrooms
- Bedrooms: 2
- Bathrooms: 1
Primary bedroom
- Description: Primary Bedroom
- Area: 0 Square Meters
- Area source: Other
Bedroom
- Description: Bedroom
- Area: 0 Square Meters
- Area source: Other
Other
- Description: Dining Room
- Level: Main
- Area: 0 Square Meters
- Area source: Other
- Dimensions: 2.98 x 2.89
Kitchen
- Description: Kitchen
- Area: 0 Square Meters
- Area source: Other
Living room
- Description: Living Room
- Level: Main
- Area: 0 Square Meters
- Area source: Other
- Dimensions: 5.25 x 2.11
Heating
- Forced Air, Gas
Cooling
- Central Air
Appliances
- Laundry: Ensuite
Features
- Storage Area Lockers
- Basement: None
- Has fireplace: No
Interior area
- Living area range: 700-799 null
Property
Parking
- Total spaces: 1
- Parking features: Underground
- Has attached garage: Yes
Features
- Exterior features: Open Balcony
- Waterfront features: None
Lot
- Features: Place Of Worship, Public Transit, School
Details
- Parcel number: 765810201
Construction
Type & style
- Home type: Apartment
- Property subtype: Apartment
- Attached to another structure: Yes
Materials
- Brick
Community & HOA
HOA
- Amenities included: Concierge, Exercise Room, Indoor Pool, Party Room/Meeting Room
- Services included: CAC Included, Common Elements Included, Heat Included, Building Insurance Included, Parking Included, Water Included
- HOA fee: C$679 monthly
- HOA name: TSCP
Location
- Region: Toronto
Financial & listing details
- Annual tax amount: C$2,980
- Date on market: 8/15/2026
Price history
Price history is unavailable.
Public tax history
Tax history is unavailable.
Climate risks
Neighborhood: Yorkdale
Nearby schools
GreatSchools rating
No schools nearby
We couldn't find any schools near this home.
- C$2,2502 bd1 ba-- sqft830 Lawrence Ave W #1505, Toronto, ON M6A0B6For Rent

- C$529,8882 bd1 ba-- sqft830 Lawrence Ave W UNIT 334, Toronto, ON M6A0B6For Sale

- C$2,7802 bd2 ba-- sqft830 Lawrence Ave W #2911, Toronto, ON M6A0B6For Rent
- C$499,9992 bd1 ba-- sqft830 Lawrence Ave W UNIT 423, Toronto, ON M6A0B6For Sale

- C$499,0001 bd1 ba-- sqft830 Lawrence Ave W #836, Toronto, ON M6A0B6For Sale
- C$449,0002 bd1 ba-- sqft830 Lawrence Ave W #529, Toronto, ON M6A0B6For Sale
- C$2,5002 bd2 ba-- sqft830 Lawrence Ave W #828, Toronto, ON M6A0B6For Rent
- C$--1 bd1 ba500 sqft830 Lawrence Ave W #1808, Toronto, ON M6A0B6Off Market
Similar homes
- C$529,8882 bd1 ba-- sqft830 Lawrence Ave W Unit 334, Toronto, ON M6A 0B6For SaleMLS ID #W13652714, RE/MAX MILLENNIUM REAL ESTATE. TRREB
- C$539,9992 bd1 ba-- sqft830 Lawrence Ave W #1007, Toronto, ON M6A 0B6For Sale
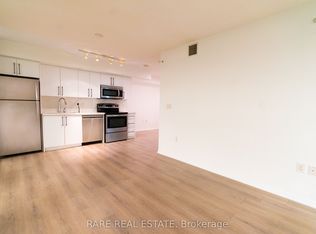 MLS ID #W13610410, RARE REAL ESTATE. TRREB
 - C$549,0002 bd2 ba-- sqft830 Lawrence Ave W #803, Toronto, ON M6A 0B6For SaleMLS ID #W13526930, RE/MAX WEST REALTY INC.. TRREB
- C$490,0002 bd1 ba-- sqft830 Lawrence Ave W #510, Toronto, ON M6A 0B6For Sale
 MLS ID #W13609810, REVEL REALTY INC.. TRREB
 - C$449,0002 bd1 ba-- sqft830 Lawrence Ave W #529, Toronto, ON M6A 0B6For SaleMLS ID #W13642402, HOMELIFE/MIRACLE REALTY LTD. TRREB
- C$499,9992 bd1 ba-- sqft830 Lawrence Ave W Unit 423, Toronto, ON M6A 0B6For SaleMLS ID #W13157914, SNOBAR REALTY GROUP INC.. TRREB
- C$549,0002 bd1 ba-- sqft800 Lawrence Ave W Unit 406, Toronto, ON M6A 0B1For SaleMLS ID #W13577544, RE/MAX PREMIER INC.. TRREB
- C$679,9003 bd2 ba-- sqft830 Lawrence Ave W #917, Toronto, ON M6A 0B6For SaleMLS ID #W13638160, RE/MAX REALTRON REALTY INC.. TRREB
- C$539,9992 bd1 ba-- sqft760 Lawrence Ave W Unit 199, Toronto, ON M6A 3E7For SaleMLS ID #W13485984, REVEL Realty Inc.. TRREB
- C$438,0001 bd1 ba-- sqftTreviso, Toronto, ON M6A 0B6For SaleMLS ID #W13638582, PROPERTY.CA INC.. TRREB
- C$610,0002 bd2 ba-- sqft830 Lawrence Ave W #2204, Toronto, ON M6A 0B6For SaleMLS ID #W12371761, HOMELIFE/BAYVIEW REALTY INC.. TRREB
- C$499,0001 bd1 ba-- sqftTreviso 2, Toronto, ON M6A 0B6For SaleMLS ID #W13119946, HOMELIFE NEW WORLD REALTY INC.. TRREB
- C$598,8883 bd2 ba-- sqft16 McAdam Ave #605, Toronto, ON M6A 0B9For SaleMLS ID #W13672760, ILIV REALTY. TRREB
- C$448,0002 bd1 ba-- sqft3091 Dufferin St #710, Toronto, ON M6A 0C3For SaleMLS ID #W13628002, RealtyAI Plus Inc.. TRREB
- C$565,0002 bd2 ba-- sqftTHE YORKDALE CONDO, Toronto, ON M6A 2N9For SaleMLS ID #W13618290, HOMELIFE KINGSVIEW REAL ESTATE INC.. TRREB
- C$549,0002 bd2 ba-- sqft639 Lawrence Ave W #206, Toronto, ON M6A 1A9New ConstructionMLS ID #C13634654, RE/MAX REALTRON REALTY INC.. TRREB
- C$449,9901 bd1 ba-- sqft830 Lawrence Ave W #1510, Toronto, ON M6A 0B6For SaleMLS ID #W13158712, ROYAL LEPAGE MAXIMUM REALTY. TRREB
- C$589,0003 bd2 ba-- sqft160 Flemington Rd #1004, Toronto, ON M6A 0A9For SaleMLS ID #W13629052, RE/MAX ALL-STARS REALTY INC.. TRREB
- C$509,9002 bd2 ba-- sqft120 Varna Dr #914, Toronto, ON M6A 2L9For SaleMLS ID #C13561374, REAL ONE REALTY INC.. TRREB
- C$799,0002 bd2 ba-- sqft556 Marlee Ave W #521, Toronto, ON M6B 3J4New ConstructionMLS ID #W13673952, RIGMAXX REALTY INC.. TRREB
